Garage conversion Chandler’s Ford and Hiltingbury
Your garage conversion in Chandler’s Ford begins with a free survey, whether the garage is a double beside a detached Hiltingbury house or built into a newer home near Valley Park. We measure, draw the room, check which council covers your address and give one fixed, itemised price.
- PostcodesSO53
- CouncilEastleigh Borough Council (Valley Park: Test Valley)
- Typical homesDetached and semi-detached, 1920s to 1990s
(Housing in Chandler’s Ford)
Chandler’s Ford houses and the garages beside them
Chandler’s Ford was a scattered settlement of brickfields and farms until the late nineteenth century. Serious house building began in the 1920s around King’s Court, Merdon and Hiltingbury, then spread along Hursley Road and on through Scantabout, Peverells Road, Spring Hill and Oakmount as the century went on. North and South Millers Dale followed later, and Valley Park grew as a planned new community on the western side.
The result is one of the most garage-rich parts of the Southampton area. Detached houses dominate many roads, plots are generous, and a single or double garage is the norm rather than the exception. Inter-war homes usually have a garage at the side; houses from the 1960s onwards more often have one attached to the house or built into it, and many detached homes have a double.
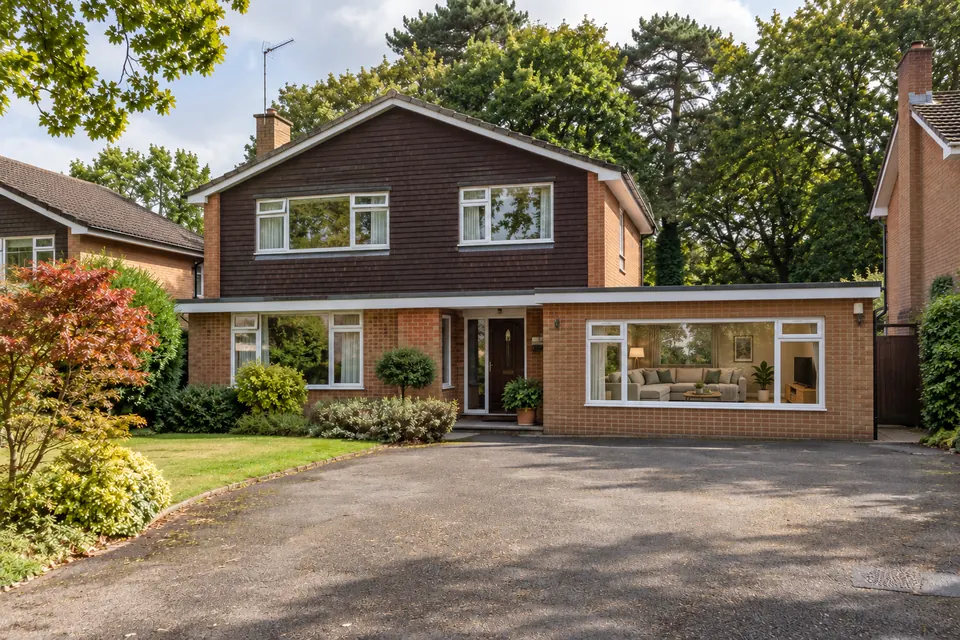
Inter-war and mid-century homes in Hiltingbury and Merdon
Older detached and semi-detached houses on the north side of Chandler’s Ford tend to have a single garage beside the house, sometimes with a flat roof and often added after the house was built. It adapts well to a study, playroom or downstairs bedroom, and we look at how the garage joins the main wall and whether the roof is worth keeping.
Later estate homes with attached or double garages
Across Scantabout, Peverells, Millers Dale and similar roads, detached houses commonly have an attached single or a double garage under a pitched roof. A double gives the most flexible space in the area: a bedroom with shower room, an office beside a utility, or one long family room opening onto the garden.
Newer homes in Knightwood and Valley Park
Houses on the western side, much of it within Test Valley rather than Eastleigh, include many with integral garages. Because the walls, roof and first floor are already in place, conversion focuses on the front wall, the floor and fire separation from the room above. Estate permissions here may have removed permitted development rights, so we check first.
(Suits these homes)
Popular garage conversions in Chandler’s Ford
With so many larger garages in SO53, these four conversions make the best use of the space most homes already have.
- 01
Double garage conversion in Chandler’s Ford
Double garages are common beside the detached houses of Chandler’s Ford, and few still house two cars. Splitting the space into two rooms, or converting one bay while keeping the other for storage, adds real floor area without an extension.Find out more 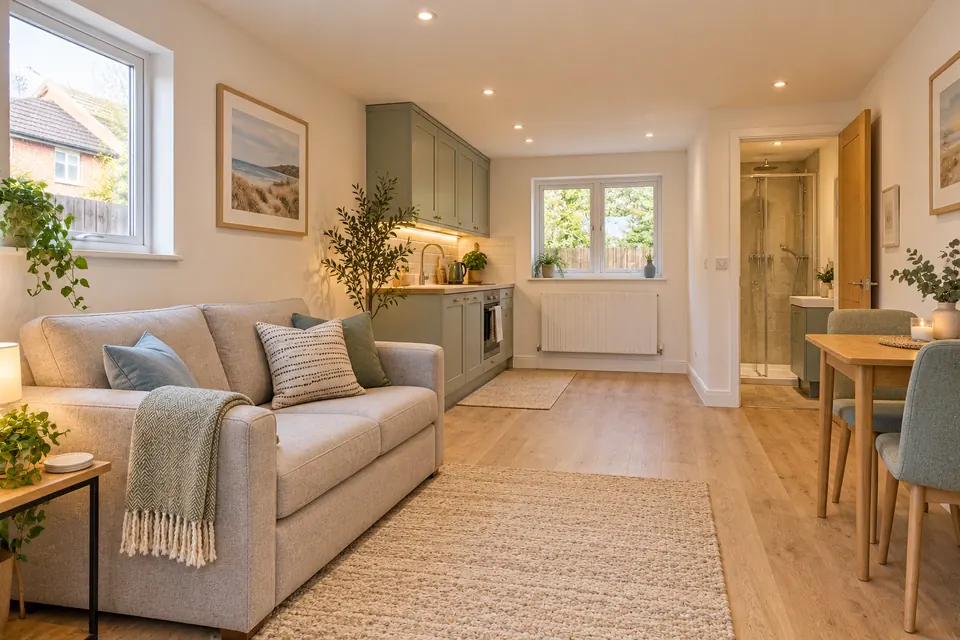 02
Garage annexe conversion in Chandler’s Ford
Bigger SO53 garages have room to sleep, wash and make a drink, ideal for a parent or grown-up child. Used as part of the household it is normally ancillary; renting it out independently is another matter, so we settle that at the start.Find out more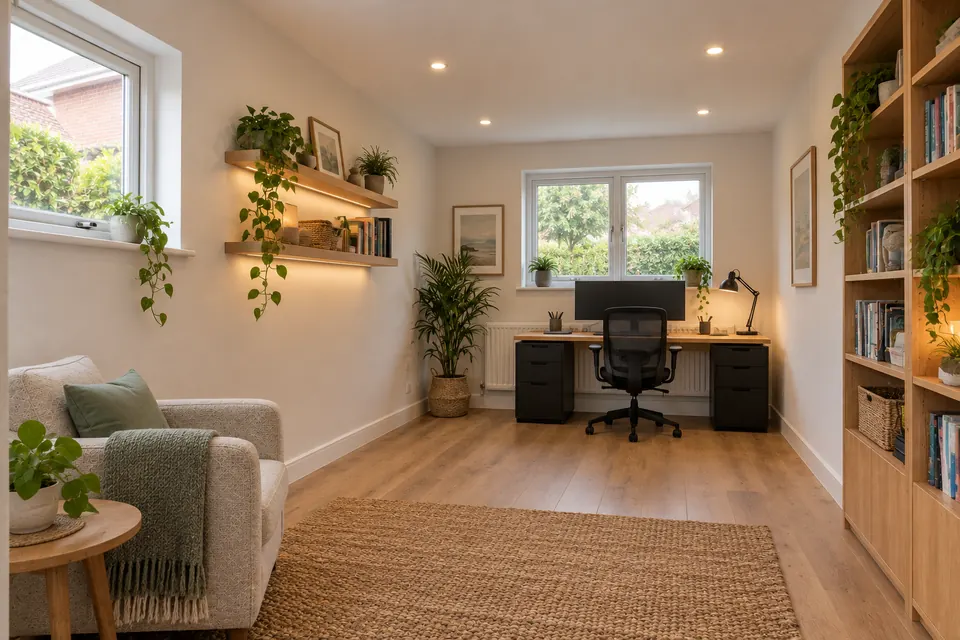 03
Garage to home office in Chandler’s Ford
With the M3 on the doorstep and trains from Chandler’s Ford station towards Southampton and Romsey, many residents work a mix of office and home. A converted garage gives a dedicated workroom with its own window, sockets and wired internet.Find out more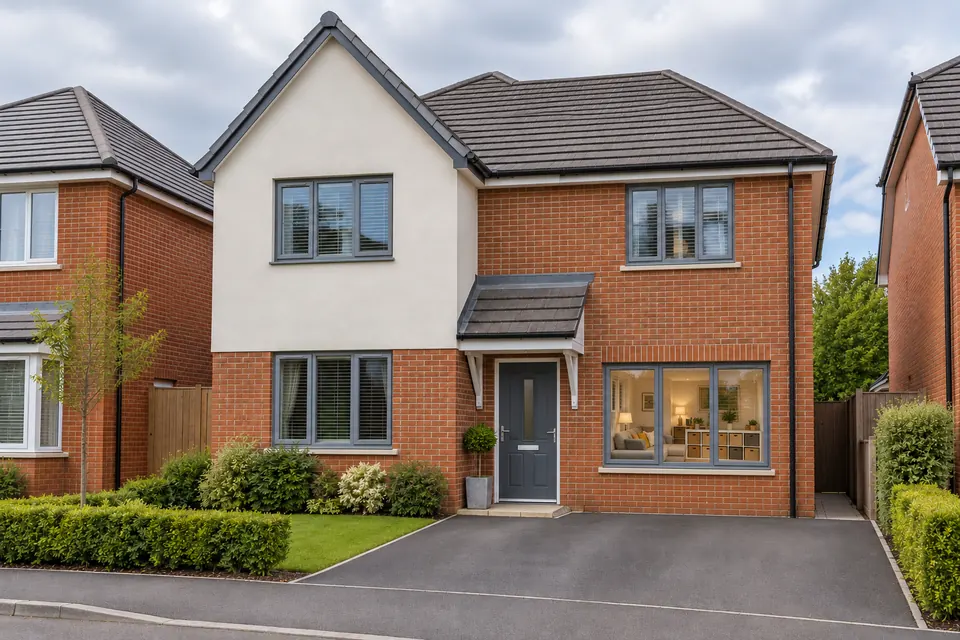 04
Integral garage conversion in Chandler’s Ford
Integral garages in Knightwood, Valley Park and newer closes across SO53 convert into a family room or snug that links directly to the hall. Effort goes mainly into the new front wall, an insulated floor and fire protection to the bedroom above.Find out more
(Planning: Chandler’s Ford)
Planning, councils and Building Control in Chandler’s Ford
In SO53 a typical garage conversion needs Building Regulations sign-off and nothing more, but the first thing to establish is which borough your house is in.
Check my address for free-
Eastleigh or Test Valley?
Most of Chandler’s Ford is in Eastleigh Borough, but much of Valley Park, including the Knightwood area, is a separate parish within Test Valley Borough. The postcode is SO53 either way, so it tells you nothing about the council. If planning permission is needed, the application goes to whichever borough your house sits in, and we confirm that before anything is submitted.
-
No conservation area, but watch estate conditions
Chandler’s Ford has no conservation area, so permitted development usually applies to an attached or integral garage. The common exception is a house built under a permission that removed those rights or tied the garage to parking. Then a householder application is the route; with no such condition, a Lawful Development Certificate gives a future buyer written proof.
-
Protected trees near the garage
Mature trees are part of the character of Chandler’s Ford, and Eastleigh Borough has a large number protected by Tree Preservation Orders. A new footing under the front wall or a drainage run for a shower room can affect roots. If a protected tree is close to your garage, we flag it at the survey and allow for any consent needed before work starts.
-
Building Control on either side of the boundary
Every habitable room needs Building Regulations approval. On the Eastleigh side the council option is the joint Southampton and Eastleigh Building Control; in Valley Park, Test Valley’s in-house surveyors cover it. A registered Building Control approver can work in either borough. We handle the application and inspections and pass you the completion certificate.
(Getting around Chandler’s Ford)
Covering Chandler’s Ford, Hiltingbury, Knightwood and Valley Park
Chandler’s Ford runs along the old Winchester to Southampton road, with the M3 along its eastern edge and access from junctions 12 and 13. The shops at Fryern Arcade, built in 1967, and the Central Precinct on Winchester Road form the centre, with Hursley Road heading north-west and Bournemouth Road south-west. Chandler’s Ford station, reopened in 2003 on the Eastleigh to Romsey line, has an hourly service to Southampton Central and Romsey.
We cover every part of SO53, from Hiltingbury and its recreation ground in the north, through Merdon, Scantabout and Fryern, to North and South Millers Dale and the roads near the Monks Brook, which is said to have given the town its name. On the western side we cover Knightwood and Valley Park, including homes close to the Valley Park Woodlands nature reserve, right up to the Test Valley boundary.
(Questions)
Garage conversion questions: Chandler’s Ford
Answers for homeowners in Chandler’s Ford. Ring us for anything else.
Call 07930 368740Do I need planning permission for a garage conversion in Chandler’s Ford?
Not usually. Chandler’s Ford has no conservation area, so converting a garage joined to or built into the house, inside its present shell, generally falls under permitted development. A listed house, a condition on the original estate consent, or an extension added to the plans would each mean an application. Reading your planning history is our first step.
How much does a garage conversion cost in Chandler’s Ford?
The UK guide bands are £8,000 – £15,000 for a single garage, £10,000 – £14,000 for an integral and £15,000 – £25,000 for a double. Because double garages are common here, many projects fall in the double band; a shower room, kitchenette or a roof needing work pushes the figure towards the top. Your free survey turns the guide into a fixed, itemised price.
I live in Valley Park. Which council deals with my garage conversion?
Valley Park, including Knightwood, is largely within Test Valley Borough rather than Eastleigh, even though the address reads Chandler’s Ford. Any planning application goes to Test Valley Borough Council, and Building Control can come from Test Valley’s own service or a registered approver. Some roads near the edge fall the other side of the line, so we confirm your house individually.
Can I turn my garage into an annexe for a parent?
Yes, in many cases. If a relative uses it while sharing daily life with the main house, the space counts as ancillary and normally needs no change-of-use consent. Letting it, or using it as an independent dwelling, is different and needs planning permission. We set out the position for your house and design the layout to suit it.
Is flooding a concern for garages near the Monks Brook?
For most of Chandler’s Ford it is not, but some low-lying ground along the Monks Brook and its tributaries can carry a risk. The Environment Agency flood map shows whether your address is affected. Where a risk shows, it guides the height of the new floor and the choice of finishes, and you see that on the drawings before committing.
All our garage conversion types
- Single garage conversion
- Double garage conversion
- Integral garage conversion
- Attached garage conversion
- Detached garage conversion
- Partial garage conversion
- Garage to bedroom
- Garage conversion with ensuite
- Garage to home office
- Garage to living room
- Garage to kitchen
- Garage to home gym
- Garage to utility room
- Garage cinema room
- Garage annexe conversion
(Free survey)
Book a Chandler’s Ford garage survey
Tell us what the garage is like at your Chandler’s Ford, Hiltingbury or Valley Park home and we’ll ring back to book a visit.
- A home visit to measure and discuss the room
- Scale drawings with a fixed price, item by item
- Planning and Building Regulations checked for your address