Garage conversion Eastleigh, Bishopstoke and Fair Oak
A garage conversion in Eastleigh, Bishopstoke or Fair Oak starts with a free survey at your SO50 home, whether the garage is built into a Boyatt Wood house, beside a post-war semi or at the end of a railway-era garden. We draw the room, settle the planning question and fix the price.
- PostcodesSO50
- CouncilEastleigh Borough Council
- Typical homesRailway terraces, post-war semis, estate homes
(Housing in Eastleigh & Bishopstoke)
Eastleigh, Bishopstoke and Fair Oak homes, and what stands beside them
Eastleigh is a railway town. When the London and South Western Railway moved its carriage works here in 1891, followed by locomotive building from Nine Elms around 1909 and 1910, the population jumped and a grid of terraced streets was laid out around the station and the works. That Victorian and Edwardian core still surrounds the Swan Centre and Market Street. Beyond it, the town spread in waves: inter-war and post-war semis along routes such as Leigh Road and Twyford Road, then large planned estates like Boyatt Wood to the north.
Bishopstoke sits across the Itchen on the eastern bank, an old village with eighteenth-century buildings by the river and the Itchen Navigation, and much newer housing climbing the slope towards Stoke Park Woods. Further east, Fair Oak and Horton Heath grew from scattered farms and country houses into a substantial parish, with Horton Heath growing so much in the decades after the war that the parish was renamed in 1983 to include its name. That later housing is where integral, linked and double garages become common.

Railway-era terraces in central Eastleigh
The grid of streets around the town centre was built for railway families long before cars, so most of these houses have no garage at all. Where one exists, it was added later at the far end of the garden or off a rear access. Such outbuildings can become a studio, workshop or garden office, provided the walls and roof are worth insulating.
Inter-war and post-war semis
Across Eastleigh, Bishopstoke and parts of Fair Oak, a semi-detached house with a single garage at the side is the classic candidate. The garage usually has its own flat or pitched roof and a floor a step or two below the hall. Converted, it gives a downstairs bedroom, study or playroom, with the door opening rebuilt in brick chosen to suit the house.
Estate homes in Boyatt Wood, Fair Oak and Horton Heath
Houses from the later twentieth century onwards often have a garage set into the ground floor or joined to the neighbour’s, and detached homes frequently have a double. An integral garage is the simplest to convert, since the house already provides its walls and roof. On these estates, though, planning conditions removing permitted development rights are more likely, so we check the original consent first.
(Suits these homes)
The garage conversions Eastleigh homeowners ask about most
Each house is different, but these four conversions fit the garages most often found across Eastleigh, Bishopstoke and Fair Oak.
 01
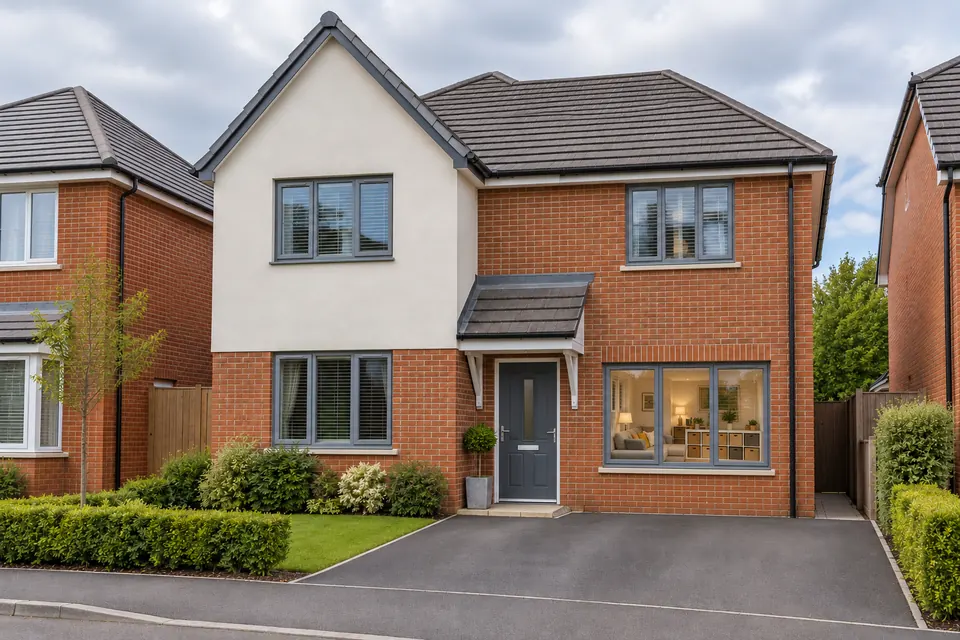
Integral garage conversion in Eastleigh
Integral garages are common on the estates of Boyatt Wood, Fair Oak and Horton Heath, and many now hold storage rather than a car. Turning one into a family room, snug or study adds a useful ground-floor room without building outwards or changing the outline of the house.Find out more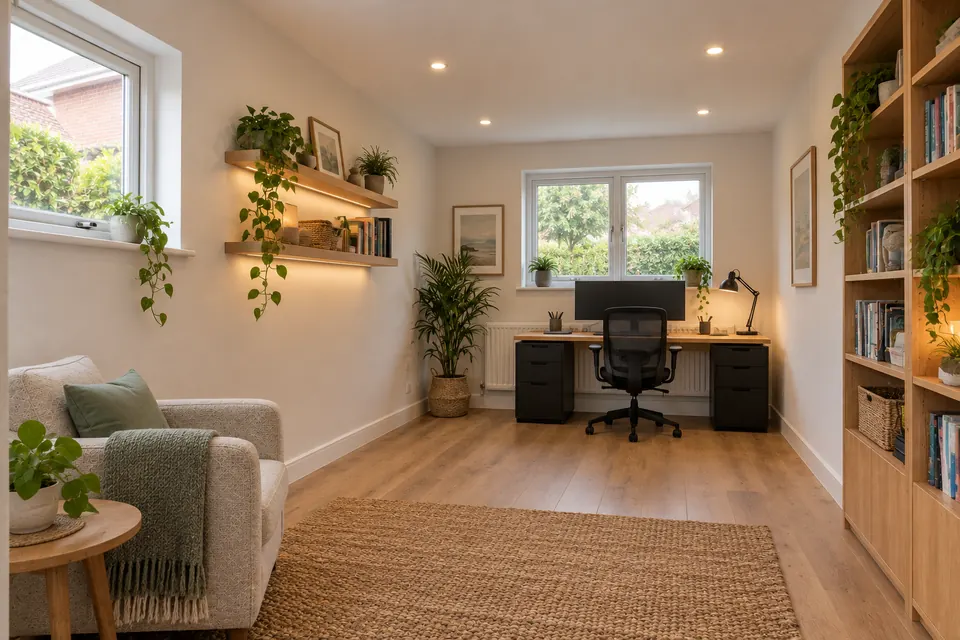 02
Garage to home office in Eastleigh
Eastleigh station sits on the main line to London Waterloo and the routes to Southampton, Portsmouth and Romsey, and many residents now split their working pattern between commuting and home. A converted garage gives the home half a real desk, good light and a door that closes.Find out more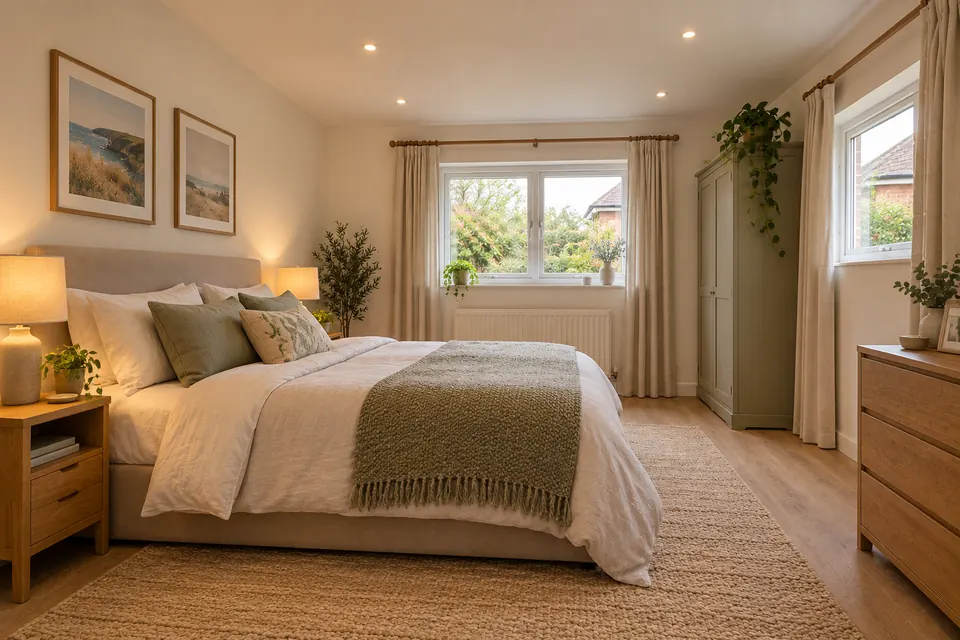 03
Garage to bedroom in Eastleigh
Post-war semis in Eastleigh and Bishopstoke often have two good bedrooms and a box room. Moving a bedroom down into the garage frees space upstairs for a growing family, with an escape-sized window and heating run from the existing system.Find out more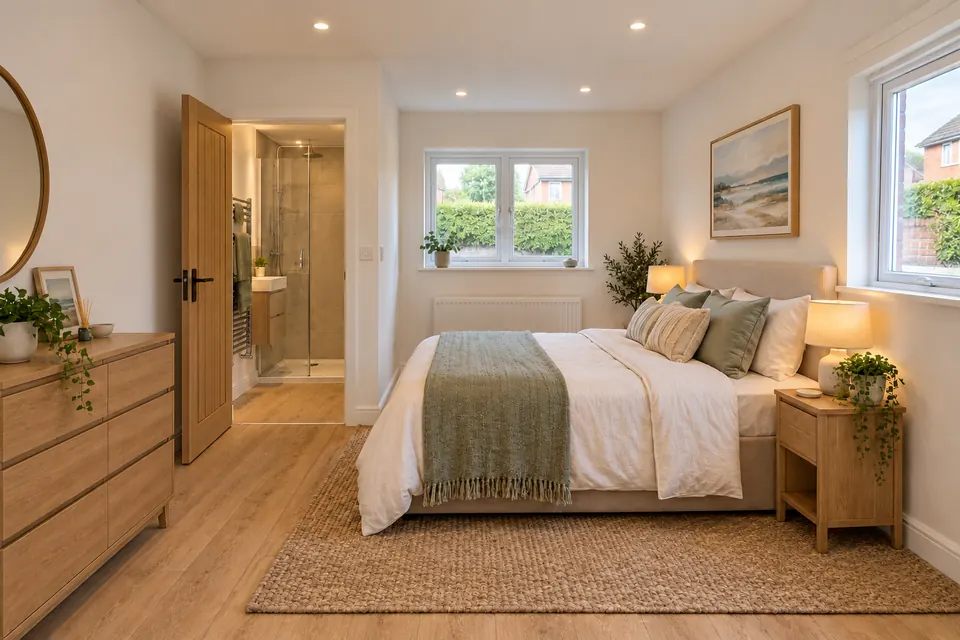 04
Garage conversion with ensuite in Eastleigh
For a parent moving in or grown-up children staying at home, a downstairs bedroom with a private shower room gives everyone their own space. We trace the drainage route at the survey, because how the waste reaches the sewer decides where the shower can go.Find out more
(Planning: Eastleigh & Bishopstoke)
Planning permission, Article 4 and Building Control in the Eastleigh borough
Across SO50 the normal pattern is Building Regulations approval with no planning application. The four points below are the ones that can change that in the Eastleigh borough.
Check my address for free-
Bishopstoke conservation area and its Article 4 direction
The Bishopstoke conservation area, first designated in 1977 with an appraisal adopted by Eastleigh Borough Council in April 2011, covers the historic core by the River Itchen and the Itchen Navigation. Eastleigh’s published list of Article 4 directions includes this conservation area, which removes some permitted development rights. Bricking up the garage door and fitting a window on the front could therefore need planning permission here.
-
No conservation area in Eastleigh town or Fair Oak
The borough has eight conservation areas, and central Eastleigh, Boyatt Wood and Fair Oak are not among them. Permitted development is therefore the usual route. The catch is on newer estates, where the permission for the estate sometimes withdrew those rights or obliged owners to keep a car space in the garage. Any application is judged against the Eastleigh Borough Local Plan 2016-2036, adopted in April 2022.
-
Building Control from the joint council service
Any garage that becomes a room to live in must meet the Building Regulations. Eastleigh’s own Building Control is delivered by Southampton and Eastleigh Building Control, the partnership between the two councils, and a registered approver can be used instead. We submit the application, book the inspections at the footing, insulation and finish, and hand over the completion certificate.
-
Homes near the Itchen and Monks Brook
Bishopstoke’s riverside streets and some low ground near the Itchen and Monks Brook can carry a flood risk. If your house is close to either, search your postcode on the Environment Agency flood map. A mapped risk shapes how high we set the new floor and which finishes go down, and we show you the effect on the drawings before you agree to anything.
(Getting around Eastleigh & Bishopstoke)
Covering Eastleigh, Bishopstoke, Fair Oak and the roads between
Eastleigh sits between junction 5 of the M27 by Southampton Airport and the M3 junctions on the Chandler’s Ford side, with the A335 running through the town. We cover central Eastleigh and the streets around the station, the Swan Centre and the recreation ground with its Victorian bandstand, as well as Boyatt Wood, Fleming Park and the neighbourhoods towards Lakeside Country Park and Southampton Airport Parkway station.
From the town, Bishopstoke Road crosses the river into Bishopstoke, where the old village gathers around Church Road and Riverside before newer streets rise towards Stoke Park Woods, the Forestry England woodland shared with Fair Oak. Beyond that we cover Fair Oak village around St Thomas’ Church, the roads off Fair Oak Road and Botley Road, and Horton Heath to the south, so every SO50 address is within easy reach for a survey.
(Questions)
Garage conversion questions: Eastleigh & Bishopstoke
Answers for homeowners in Eastleigh & Bishopstoke. Ring us for anything else.
Call 07930 368740Do I need planning permission for a garage conversion in Eastleigh?
For most houses, no. Central Eastleigh has no conservation area, and converting an attached or integral garage that keeps its existing footprint is normally permitted development. Permission comes into play if the house is listed, sits in the Bishopstoke conservation area where the Article 4 direction applies, or had its permitted development rights removed when it was built. We check before drawing.
How much does a garage conversion cost in Eastleigh?
UK guide prices run from £8,000 – £15,000 for a single garage, £10,000 – £14,000 for an integral and £15,000 – £25,000 for a double. A plain study in an integral garage in Boyatt Wood or Fair Oak tends to sit lower; a shower room, a new flat roof on an older side garage or a sloping slab moves it towards the top. The free survey gives a fixed figure.
Can I convert a garage in the Bishopstoke conservation area?
Yes, but plan for a planning application rather than assuming permitted development. With the Article 4 direction in place, alterations visible from the street, including filling in a garage door opening, can need consent from Eastleigh Borough Council. We draw the new front wall and window to suit the character of the street and prepare the application alongside the Building Regulations submission.
My Fair Oak house is fairly new. Does that change anything?
It can. Estates in Fair Oak and Horton Heath were often approved with conditions that remove permitted development rights or insist on parking being kept in the garage. Where a condition like that exists, a householder planning application comes first; where it doesn’t, a Lawful Development Certificate gives written proof that the work is lawful. We read the original consent for your house before anything else.
Will converting my garage help when I sell my Eastleigh home?
We can’t promise a rise in value, because that depends on the house and the market. What matters for a sale is that the room is warm, well finished and properly signed off. A buyer’s solicitor will ask for the Building Regulations completion certificate and any planning paperwork, and we make sure you have both at the end of the work.
Neighbouring areas
All our garage conversion types
- Single garage conversion
- Double garage conversion
- Integral garage conversion
- Attached garage conversion
- Detached garage conversion
- Partial garage conversion
- Garage to bedroom
- Garage conversion with ensuite
- Garage to home office
- Garage to living room
- Garage to kitchen
- Garage to home gym
- Garage to utility room
- Garage cinema room
- Garage annexe conversion
(Free survey)
Your free Eastleigh garage survey
Share some details of the garage at your Eastleigh, Bishopstoke or Fair Oak home and we’ll phone to agree a time to come round, take measurements and discuss ideas.
- A home visit to measure and discuss the room
- Scale drawings with a fixed price, item by item
- Planning and Building Regulations checked for your address