Garage cinema room in Southampton
A garage cinema room in Southampton is a dark, quiet place for films, football and gaming, away from the rest of the household. We survey the space, design the shell around the screen and speakers, handle Building Regulations, and fix the price before any work starts.
- PlanningUsually not needed
- Key detailSound insulation and blackout
- Hidden workCable runs and quiet airflow
- 01Emptied and door taken offOnce cleared and with the door gone, the screen wall and seating positions are marked out before building starts.
- 02Solid front wall, small windowThe new front wall is built heavy for sound, with a modest window that blacks out fully yet still opens for escape.
- 03Floor raised and isolatedA damp barrier, boards and screed lift the floor; a resilient layer under the finish can cut footfall and bass reaching the house.
- 04Room within the roomInsulated walls and ceiling are lined with dense acoustic board on resilient bars or a separate frame to limit sound transfer.
- 05Cabling, power and fresh airSpeaker cable, HDMI conduit and data run inside the walls, with dedicated sockets, dimmable lighting and a quiet extract system.
- 06Lights down, film onScreen up, speakers set, acoustic panels on the walls and sofa in place: a dark, comfortable room ready for the first showing.
(Overview)
Turning a garage into a home cinema
A garage suits a cinema better than most rooms in the house. It usually has one window at most, it sits at the edge of the home instead of beneath the bedrooms, and its long rectangle suits a screen at one end with seating at the other. A double garage gives space for a big screen and two rows of seats.
What sets a cinema apart from a standard conversion is the work hidden behind the plaster. Sound insulation keeps noise in, blackout keeps daylight out, cable routes are buried before the walls close, and ventilation moves air without a fan whine spoiling the quiet scenes. Getting these right during the build is far easier than adding them afterwards.
We design and build the room itself: the shell, insulation, acoustic linings, power, cable routes, lighting and ventilation, all finished to habitable standards. Your preferred AV installer can supply the projector, screen and speakers, and we work to their layout so back boxes, conduit and fixings sit exactly where their equipment needs them.
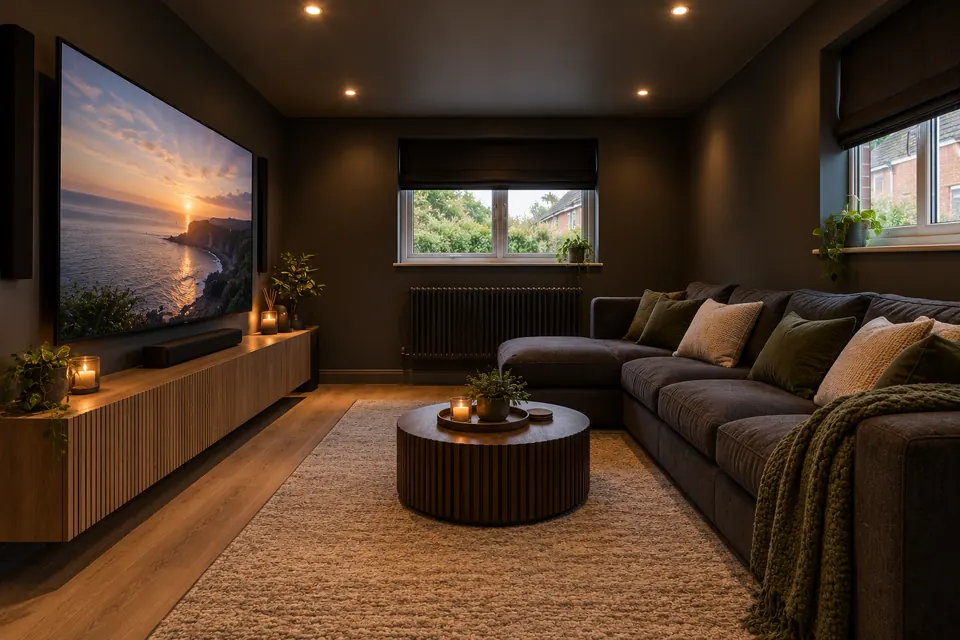
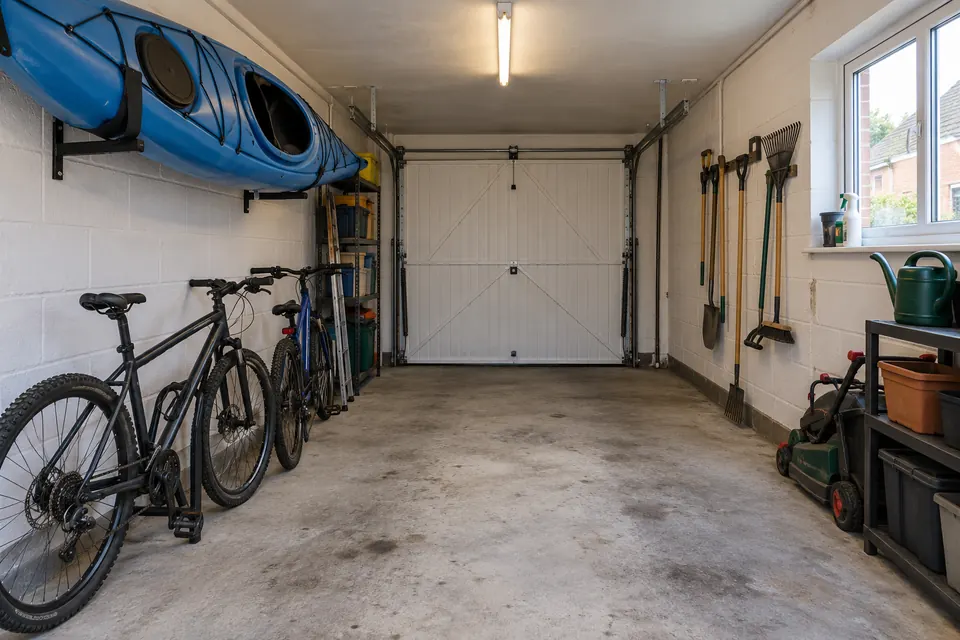 BeforeAfter(Design visualisation)
(The work)
What a garage cinema conversion involves
These elements make a converted garage look and sound like a cinema. Each one is agreed at the design stage.
01
Stopping sound reaching the house
Bass travels through structure, so the best results come from separating the inner linings from the walls and ceiling. Resilient bars or an independent stud frame, mineral wool in the cavities and two layers of dense acoustic plasterboard all help. Gaps around sockets and doors are sealed, because sound escapes through small openings.
02
The door into the room
A hollow internal door undoes most of the acoustic work. A heavy solid-core door with perimeter seals and a drop-down threshold seal performs far better. In an integral garage this door often doubles as the fire door between the room and the hall.
03
Blackout without losing the window
Most cinema rooms keep a window for escape and fresh air. Blackout blinds in a recessed box, or shutters, darken the room completely while the window still opens. A windowless room has to open straight onto a hallway with an exit and needs mechanical purge ventilation.
04
Ventilation that stays quiet
A sealed, well-insulated room with people and electronics in it warms up fast. A low-noise extract or heat recovery unit, with ducts routed so they do not carry sound, keeps the air fresh. The equipment cabinet needs airflow too, or amplifiers and consoles overheat.
05
Cabling planned before plastering
Speaker cables for surround and ceiling channels, an HDMI conduit to the projector, data points and a dedicated AV power circuit all go in before the walls are lined. Conduit with a draw cord lets you upgrade cables later without opening up the plaster.
06
Lighting and acoustic finishes
Dimmable downlights or LED strips on scenes, step lights and perhaps a star ceiling create the cinema feel. Fabric acoustic panels on the side and rear walls absorb reflections and stop the echo that hard plastered walls otherwise produce.
(Layout ideas)
Garage cinema room ideas
- 01
Single garage snug cinema
A single garage suits a compact cinema with a wall-mounted screen or short-throw projector, a deep three-seat sofa or recliners, and side-wall speakers. With dark walls and good blackout it feels like a private screening room, and it doubles as a gaming room or a den for teenagers.
- 02
Double garage with tiered seating
In a double garage, a raised timber platform at the back lets a second row see over the first. A fixed screen on the end wall, speakers hidden behind acoustically transparent fabric and a rear equipment cupboard keep it tidy. Leave enough distance between screen and front row for comfortable viewing.
- 03
Cinema, games and bar
Divide a double garage into a cinema area and a smaller zone with a bar counter, drinks fridge and games table. A sliding acoustic door or heavy curtain closes off the screen side during a film. A sink brings in plumbing, which moves the cost up within its band.
(Planning & Building Regulations)
Rules and approvals for a cinema in the garage
The regulations treat a cinema like any other habitable room made from a garage. The extra care goes into escape and ventilation, because the room is designed to be dark and closed off.
Check my address for free-
Planning permission
Turning an integral or attached garage into a cinema, with no extension, is normally permitted development in England. A listed building, a conservation area or an estate condition that removed those rights would mean applying. A Lawful Development Certificate gives formal confirmation.
-
Building Regulations approval
Approval covers the new wall, insulation, ventilation, fire safety and wiring. Inspection is by the councils’ combined team (Southampton and Eastleigh Building Control) or a private registered approver. No sound target applies to this room, so the acoustic spec is your choice.
-
Escape from a dark room
On the ground floor, a habitable room must lead to a hall with an exit or have an escape window. Blackout fittings must never stop the window opening. A mains-powered smoke alarm in or near the room, interlinked with the others in the house, is part of the design.
-
Fresh air and electrics
The room needs background ventilation and a means of airing it quickly: an opening window, or mechanical ventilation where the window is small or absent. New AV circuits are notifiable under Part P and are certified once tested.
(Price)
What a garage cinema room costs
For a double garage the building work starts from a UK guide of £15,000 – £25,000, with a single at £8,000 – £15,000 and an integral at £10,000 – £14,000. A cinema tends towards the upper end of its band, because sound insulation, a heavier wall, a sealed door, extra cabling and quiet ventilation all add to a standard conversion.
The projector, screen, speakers, seating and AV installation are separate from the building work and vary widely with your choices. On the building side, cost depends most on how much acoustic separation you want, whether there is a room above, tiered seating and the lighting design. Each one is shown as its own line on your fixed quote.
Full guide to garage conversion costsUK guide ranges for 2026
- Single garage£8,000 – £15,000
- Integral garage£10,000 – £14,000
- Double garage£15,000 – £25,000
After the free survey you get one fixed figure for your garage, broken into items.
Garage cinema room around Southampton
Suits double garages on larger detached houses in Chandler’s Ford, Romsey and Bassett, and integral or attached single garages on family homes in Hedge End, West End and Totton where a separate media room keeps the lounge free.
(Questions)
Garage cinema room: questions
Short answers to what people ask about this conversion. Ring us for anything else.
Call 07930 368740Is a garage big enough for a cinema room?
A single garage makes a good compact cinema for a sofa and a large screen. A double gives space for a bigger screen, surround speakers and a second row on a raised platform. We measure during the survey and sketch a layout showing screen size, seating distance and where the equipment goes.
Will a garage cinema in Southampton need planning permission?
Normally not, when it is a garage forming part of your home and the old door gives way to brick and glass. Listed homes, conservation areas and estates where those rights were withdrawn are the exceptions needing an application. We check your property’s planning history before the design is drawn.
What soundproofing does a garage cinema need?
Three things together: mass, separation and sealing. Dense acoustic plasterboard adds mass, resilient bars or an independent frame separate the linings from the structure, and mineral wool fills the cavities. A heavy sealed door and careful sealing around services finish the job. The more separation you build in, the less bass reaches the house.
Can a cinema room in a garage be windowless?
It can, but the room must then open straight onto a hall leading outside, and it needs mechanical purge ventilation instead of an opening window. Most owners keep a small window with full blackout, which makes escape and airing simpler and helps when the room is used for other things.
Do you install the projector and speakers?
We build the room: shell, insulation, acoustic linings, power, cable routes, lighting and ventilation. Your chosen AV specialist supplies and sets up the projector, screen and speakers. We follow their layout so every cable, back box and fixing point is in place before the walls are closed.
Will a garage cinema room add value to my house?
A well-built room with a proper wall, insulation, heating and a completion certificate counts as extra living space. The cinema equipment itself is personal taste. Because the room is built to habitable standards, the next owner can easily use it as a playroom, office or snug.
(Free survey)
Design your garage cinema
Arrange a free survey: we measure, think through the acoustics and quote a fixed sum, line by line.
- A home visit to measure and discuss the room
- Scale drawings with a fixed price, item by item
- Planning and Building Regulations checked for your address