Garage to office conversion in Southampton
A garage to office conversion in Southampton gives you a warm, quiet workspace a few steps from the kitchen but well away from it. We plan the desk position, daylight, cabling and heating at the survey, then price every part of the build line by line.
- PlanningUsually not needed
- Building RegsRequired
- Key detailData and sockets
- 01Cleared and the old door outBoxes and tools move out, the up-and-over door is unbolted and removed, and we mark where the desk, router and printer will go.
- 02Footing, wall and a desk windowA footing is cast in the opening and the new wall goes up around a window that lights the desk from one side.
- 03Insulated floor for long hoursMembrane, insulation board and a screed or timber deck raise the floor to the house, keeping feet warm through a long stint at the desk.
- 04Lined and quietenedWalls and ceiling get insulation and plasterboard, plus acoustic layers on any wall shared with the kitchen or a busy hallway.
- 05Data, sockets and heatDouble sockets at desk height, an ethernet cable from the router, task and ceiling lighting, and a radiator under its own control.
- 06An office you can shutShelving, a desk, a good chair and a door that closes, so work stays in one room and the evenings stay your own.
(Overview)
Why a garage makes a good home office
Hybrid working has left plenty of Southampton households using the dining table or a spare bedroom as an office, packing everything away each evening. A converted garage gives work a room of its own with a door. It is downstairs and usually away from the bedrooms, which matters if you start early.
An office has simpler needs than a bedroom or shower room. With no water or drainage, the work concentrates on light, warmth, power and connectivity. That makes it one of the more straightforward conversions, and a room that can switch use later, to a guest room or snug, without rebuilding anything.
Detail separates a good garage office from a cold box with a desk in it: a window placed so the screen avoids glare, enough sockets that no extension leads trail across the floor, a wired link back to the router, and heating that runs during working hours on its own controls.
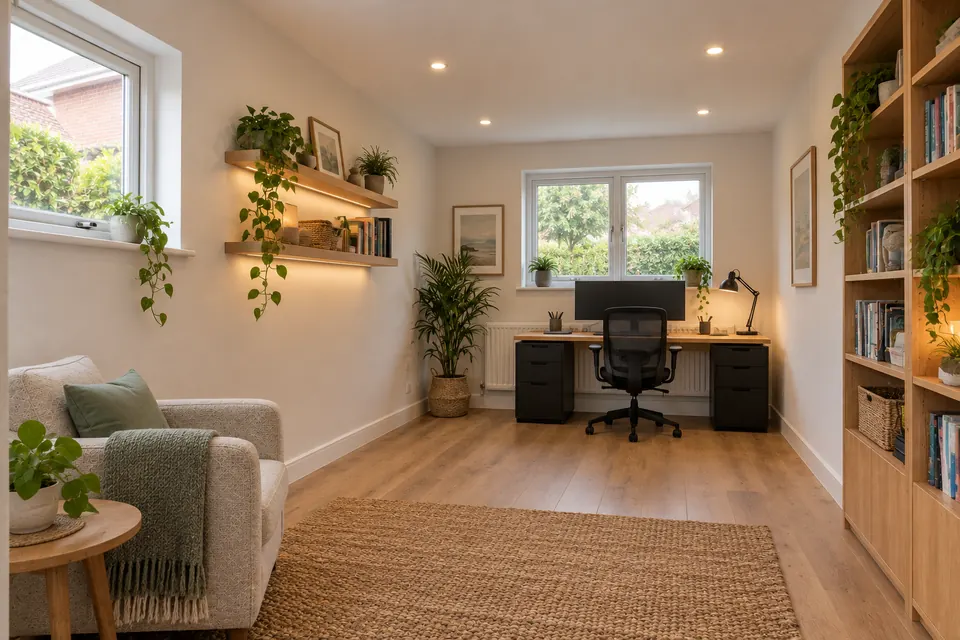
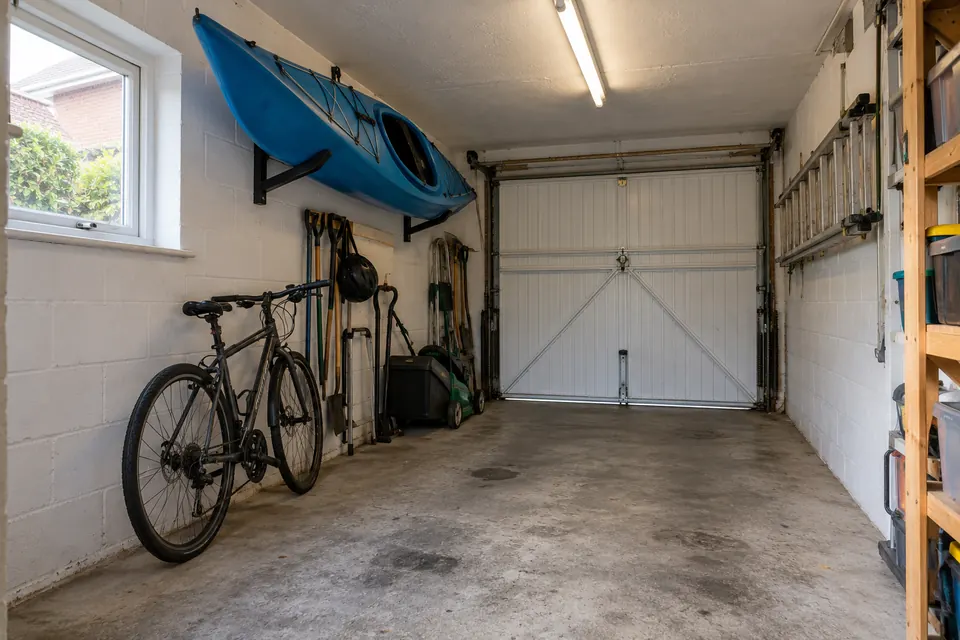 BeforeAfter(Design visualisation)
(The work)
What goes into a garage office conversion
Six details decide whether it becomes an office you enjoy or a room you avoid.
01
Light on the desk, not on the screen
The window position decides where the desk goes. Side light suits screen work; a window directly behind the monitor causes glare, and one behind your chair causes reflections. On a north-facing frontage we may suggest a wider window, or a rooflight at the back of a single-storey garage.
02
Wired internet and plenty of sockets
Wi-fi passing through brick from a router in the hall is often weak. We run a data cable from the router to the office, or allow for a mesh point, and fit more sockets than you expect to need, including USB outlets and a dedicated spot for a printer.
03
Warmth for sitting still
At a desk you feel the cold sooner than when moving about. Insulated walls, floor and ceiling, a well-sealed window and a radiator or separately controlled heating zone keep the office comfortable without running the heating for the whole house.
04
Keeping household noise out
If the office shares a wall with the kitchen or television, acoustic insulation in that wall and a solid door make video calls far easier. Decide at the survey, because adding sound insulation to finished walls means starting again.
05
Escape route and fire safety
An office counts as a habitable room under the Building Regulations, so it follows the same fire rule as a bedroom: open into a hallway with a route outside, or have an escape window. A mains smoke alarm in the hall, linked to the others, is usually part of the sign-off.
06
Air for a room in constant use
Trickle vents in the window let air in steadily, and an opening casement clears the room quickly. Computers, screens and a printer running for hours give off heat, so a south-facing office may need a larger opening window or blinds to stay comfortable in summer.
(Layout ideas)
Garage office ideas
- 01
Two desks for two home workers
In a single garage, desks can face each other across the width, or run in a line along the long wall under a wide window. In a double garage, a partition gives each person a room of their own. Plan acoustic separation if you are both often on calls together.
- 02
Office with a meeting corner
A small table and two chairs near the window make the office presentable for the occasional visitor. Keep the main door from the house rather than adding a street entrance. Regular client visits can raise planning and business rates questions, which are explained in the section below.
- 03
Office with a full storage wall
Floor-to-ceiling shelving or cupboards along the back wall hold files, stock or hobby kit, with the desk facing the window at the front. If you also need somewhere for garden tools and bikes, a partial conversion with a store kept behind the garage door may suit you better.
(Planning & Building Regulations)
Planning, Building Regulations and working from home
A garage office used by the household is treated like any other room in the house, but a few points are worth knowing first.
Check my address for free-
Planning permission
Making a garage joined to the house into an office is normally permitted development, unless the house is listed, lies in a conservation area covered by an Article 4 direction, or has a condition keeping the garage for parking. Detached garages are outbuildings with their own rules, so check those separately.
-
Business use of the office
Working at a desk from home rarely needs planning permission. It can if the business changes the character of the house, for example staff arriving each morning, a stream of customers or frequent deliveries. If that might apply, ask the council’s planning team before the room is designed.
-
Business rates
GOV.UK guidance says business rates may apply to part of a home if you employ people there, sell to customers who visit, or have altered the space specifically for the business. A room also used for family life usually stays domestic. The Valuation Office Agency guidance covers unusual cases.
-
Building Regulations approval
Even an office used a few hours a week becomes a habitable room, so the conversion needs approval for the footing, insulation, fire safety, ventilation and electrics. In Southampton and Eastleigh the joint council service, Southampton and Eastleigh Building Control, can handle it, or a registered approver.
(Price)
Garage to office conversion cost
The UK guide figures are £8,000 – £15,000 for a single garage, £10,000 – £14,000 for an integral garage and £15,000 – £25,000 for a double. With no plumbing, a home office is one of the less involved rooms to create, so a plain single garage office usually lands in the lower part of its range.
Spending rises with extras: rooflights, acoustic walls, a wider window, data cabling to several points, fitted desks and shelving or cooling. The survey sets each of these out as its own line, so you can add or drop items and see exactly how the fixed price changes.
Full guide to garage conversion costsUK guide ranges for 2026
- Single garage£8,000 – £15,000
- Integral garage£10,000 – £14,000
- Double garage£15,000 – £25,000
After the free survey you get one fixed figure for your garage, broken into items.
Garage to home office around Southampton
Garage offices suit the side garages on semis in Upper Shirley, Bitterne Park and Swaythling, and the integral garages on newer estates in Hedge End, West End and Chandler’s Ford, where a door from the hall makes the office feel part of the house.
(Questions)
Garage to home office: questions
Short answers to what people ask about this conversion. Ring us for anything else.
Call 07930 368740Is planning permission needed to make a garage into an office in Southampton?
Usually not. A garage joined to the house can normally become a home office under permitted development, as long as the property is not listed, those rights have not been removed and no condition keeps the garage for parking. Running a business with staff or frequent visitors may need permission, so consider that separately.
Does a garage office conversion need Building Regulations?
Yes. Once you sit and work in it, the garage is a habitable room, and the conversion needs approval covering the foundations under the new wall, the insulation, ventilation, fire safety and electrics. Building Control inspect as work progresses and issue a completion certificate at the end.
Will I pay business rates on a garage office?
Usually not, if you simply work at a desk there. Rates can apply where part of a home is used for business with employees, visiting customers or alterations made specifically for the business. The Valuation Office Agency publishes guidance on working from home that is worth reading if your situation is unusual.
What is the best way to get a strong internet connection in a converted garage?
The most reliable answer is a data cable from the router to the office, run during the build before the walls are boarded. A mesh wi-fi point is the alternative. We plan the cable route at the survey, so the signal in the garage matches the signal beside the router.
Should I convert the garage or build a garden office?
A garage already has walls, a roof, a slab and power close by, and you reach it from inside the house when it rains. A garden office keeps the garage for storage and puts distance between work and home. The right choice depends on how you use the garage now and how separate you want work to feel.
Could a garage office be a bedroom later?
Yes, if it is designed to bedroom standard from the start. That means interlinked smoke alarms, enough heating, and either an escape window or direct access to a hallway leading outside. Building it that way costs little extra and keeps the option open for guests, a growing family or a future sale.
(Free survey)
Get your garage office priced
A free survey covers the desk, light and cabling, followed by a fixed price.
- A home visit to measure and discuss the room
- Scale drawings with a fixed price, item by item
- Planning and Building Regulations checked for your address