Garage conversion Shirley, Southampton, and Bassett
A garage conversion in Shirley, Southampton, or neighbouring Bassett begins with a free survey of the garage you already have, whether it sits beside an Upper Shirley semi or behind a Bassett villa. We draw the new room, confirm the planning position and give one fixed price, listed line by line.
- PostcodesSO15, SO16
- CouncilSouthampton City Council
- Typical homesEdwardian and inter-war semis, Bassett villas
(Housing in Shirley & Bassett)
Houses in Shirley and Bassett, and where their garages sit
Shirley is two places in one. Around Shirley High Street and the streets running down towards Freemantle, the houses are mostly Victorian and Edwardian terraces, built before anyone needed somewhere to keep a car, so a garage there is the exception. Climb towards Upper Shirley and the plots widen: semi-detached and detached houses from the early and middle twentieth century, many with a garage tucked down the side or added later at the end of the drive.
Bassett grew as the prosperous edge of the town, and Bassett Avenue is still lined with large detached homes in generous gardens. Behind the main road the picture changes again, with inter-war cottage-style houses around Bassett Green, post-war roads towards Lordswood and newer cul-de-sacs filling old grounds. The garages here range from wide doubles beside big family houses to modest single blocks shared along a back lane.
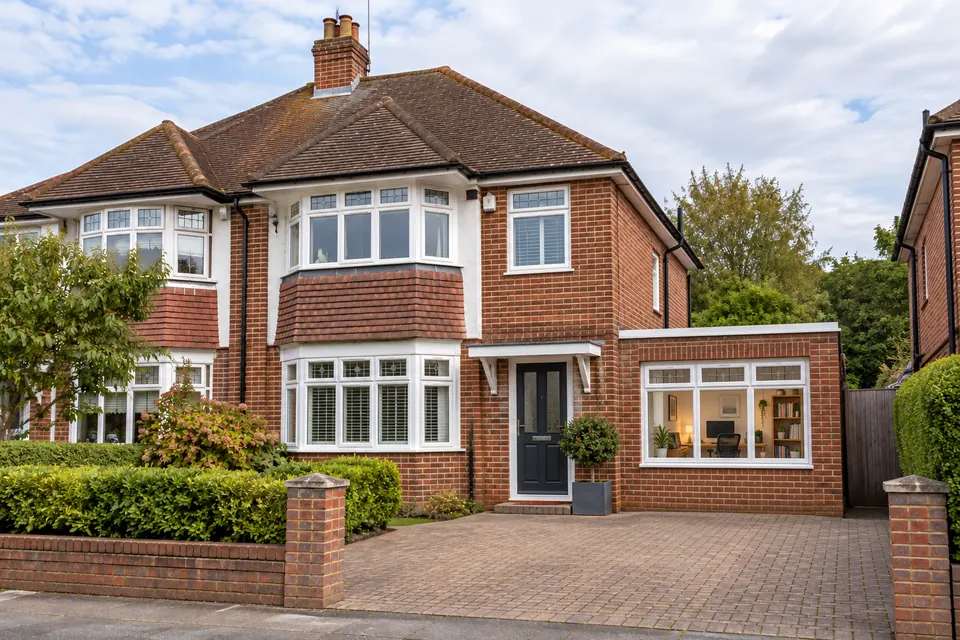
Upper Shirley semis with a side garage
The commonest candidate in SO15. A single brick garage, one car wide, stands between the house and the boundary, usually under its own flat or pitched roof. As a room it opens naturally off the hallway or the back of the kitchen. We check the roof covering and the floor level against the house before drawing anything, because both shape the price.
Bassett villas and large detached houses
Along and behind Bassett Avenue, plenty of houses have a double garage, either attached or standing apart near the road. That much floor space suits a self-contained guest suite, a two-room office or a family room with a utility kept at the back. A separate garage needs power, data and sometimes water brought across from the house, which we plan at the survey.
Bassett Green cottages and later infill
The inter-war houses of Bassett Green rarely had garages built in, so any garage here was added later or sits in a block nearby. Newer closes slotted between the older roads often have integral or linked garages instead, and these convert neatly since the house’s own structure forms most of the room. Planning consents on recent homes are read first.
(Suits these homes)
Garage conversions that suit Shirley and Bassett homes
Four conversions come up most often for the kinds of garage found on either side of Southampton Common.
 01
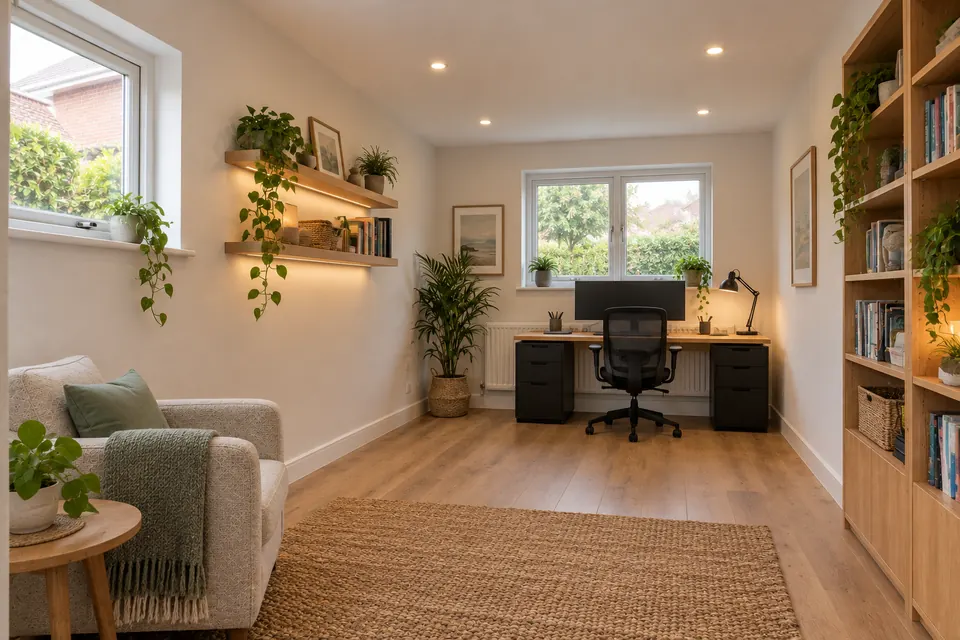
Garage to home office in Shirley
With the city centre, the hospital and the university campuses close by, many households in SO15 and SO16 work partly from home. A side garage becomes a quiet office with a window to the drive, separate from the family rooms and warm enough for every season.Find out more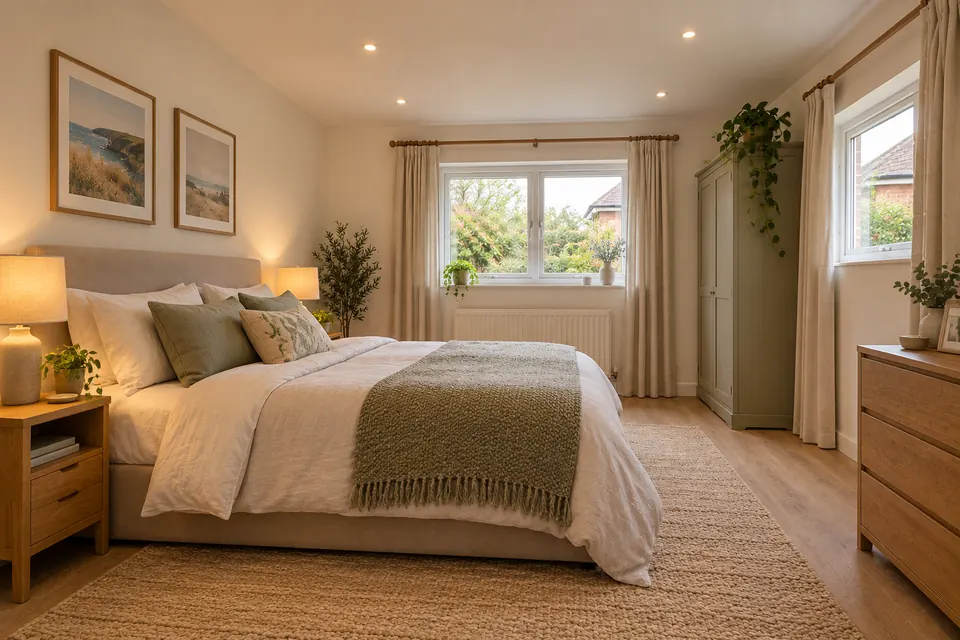 02
Garage to bedroom in Shirley
Edwardian and inter-war semis in Upper Shirley often have a small third bedroom. Turning the garage into a ground-floor bedroom gives a teenager, a guest or an older relative a proper room, with an escape-sized window fitted where the garage door used to be.Find out more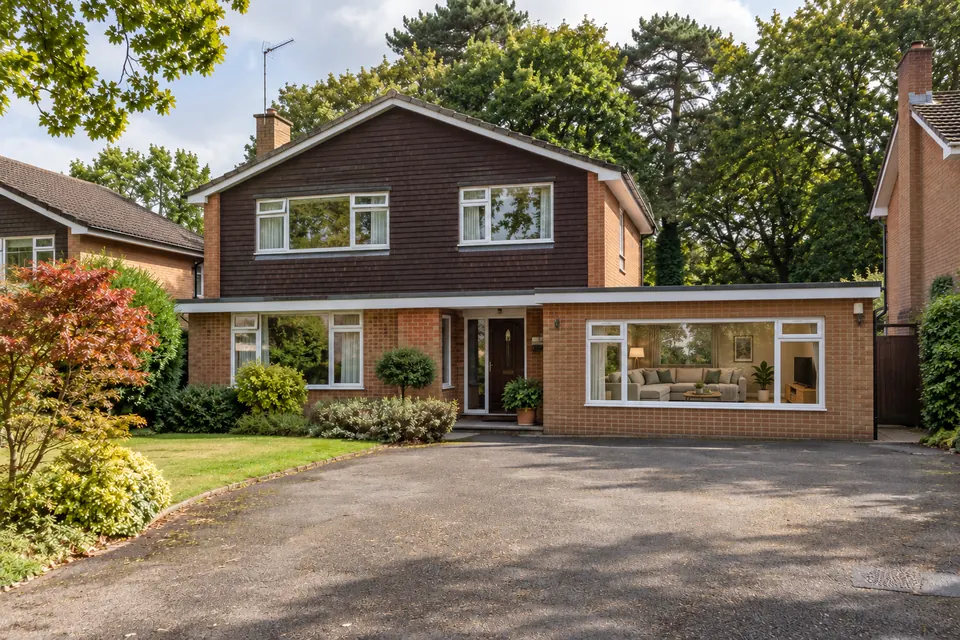 03
Double garage conversion in Shirley
The wider plots around Bassett Avenue leave room for a double garage that rarely holds two cars any more. Dividing it between a guest bedroom and a shower room, or making one long family room with cupboards at the back, puts that floor area to work.Find out more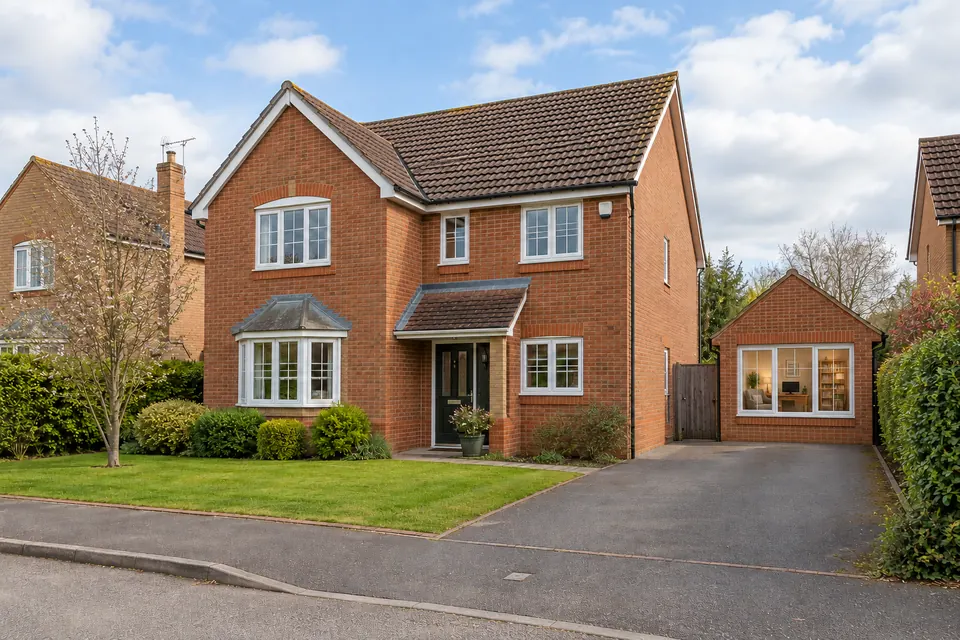 04
Detached garage conversion in Shirley
A freestanding garage near the bottom of a Bassett garden makes a calm studio, gym or garden office. We check the walls, roof and slab, then plan the insulation and the cable run across from the house before you commit.Find out more
(Planning: Shirley & Bassett)
Planning, conservation areas and Building Control in Shirley and Bassett
In SO15 and SO16 the usual answer is Building Regulations approval only, with no planning application. A few local designations change that, and we check each one before drawing.
Check my address for free-
St James Road conservation area, Shirley
Centred on St James’ Church, this conservation area takes in streets including Bellemoor Road, Church Street, Salem Street, Wordsworth Road, Didcot Road, Newbury Road and Stratton Road, with Shirley Recreation Ground. The council records no Article 4 direction here, yet anything altering a street-facing elevation inside the boundary still deserves a careful check, so we confirm the position for any address there.
-
Bassett Green Village and Ethelburt Avenue
Two conservation areas sit on the Bassett Green side: the old village around the green, and the Ethelburt Avenue estate, which also takes in Field Close and parts of Leaside Way, Bassett Green Road and Stoneham Lane. Ethelburt Avenue is covered by an Article 4 direction removing some permitted development rights, so external changes there may need planning permission first.
-
The city-wide HMO Article 4 direction
Since March 2012 a citywide Article 4 direction has taken away the automatic right to change a family home (use class C3) into a small house in multiple occupation (C4). A new bedroom for your own household is unaffected, but if the extra room is meant for letting to sharers near the university, check this first.
-
Southampton and Eastleigh Building Control
If people will sleep, work or relax in the converted garage, Building Regulations apply. Within the city, applications go to the Southampton and Eastleigh Building Control partnership unless a registered approver is chosen instead. An inspector visits at key points, from the trench for the new footing to the finished room, before the completion certificate is issued.
(Getting around Shirley & Bassett)
Covering Shirley, Upper Shirley, Bassett and Bassett Green
Shirley centres on its High Street, the busiest suburban shopping street on the west side of the city, with Winchester Road, Romsey Road and Hill Lane carrying traffic towards the M27 and the centre. We cover Shirley, Upper Shirley, Shirley Warren and the streets around St James’ Park and the Lordswood Greenway, as far as Freemantle and Regents Park. Southampton Central station is the nearest main line stop for the south of the area.
Bassett runs north from Southampton Common along Bassett Avenue, the tree-lined stretch of the A33 that climbs to the highest ground in the city, with the Sports Centre and Bassett Wood beyond. On the eastern side, Bassett Green and the roads off Stoneham Lane and Burgess Road are within easy reach, and Swaythling station is close for homes near the Highfield edge. Every address from the Common to the city boundary is covered for a survey.
(Questions)
Garage conversion questions: Shirley & Bassett
Answers for homeowners in Shirley & Bassett. Ring us for anything else.
Call 07930 368740Do I need planning permission for a garage conversion in Shirley, Southampton?
Rarely. Permitted development normally covers a garage attached to or built into the house, converted within its present shell. Exceptions are homes in the St James Road conservation area where the front changes, listed buildings, and newer houses whose original consent took those rights away. Pulling the planning file for your address is one of the first jobs we do.
How much does a garage conversion cost in Shirley or Bassett?
Using UK guide figures, expect £8,000 – £15,000 for a single garage, £10,000 – £14,000 for an integral garage and £15,000 – £25,000 for a double. A plain office in an Upper Shirley side garage tends to sit lower in its band; a Bassett double with a shower room, a replacement roof or a detached building needing new services sits towards the top. The survey gives your fixed figure.
I live on Ethelburt Avenue. Can I still convert my garage?
Possibly, but treat it as a planning matter first. Because the estate is protected both as a conservation area and by an Article 4 direction, alterations that would normally be permitted, such as changes to doors and windows on the front, can need an application to Southampton City Council. We check exactly what the direction covers for your house and prepare the application if one is needed.
Does converting a garage near the university need HMO planning permission?
Only if the house changes use. Adding a room for your own family, or for a lodger living as part of the household, does not change it from a family home. Letting the whole house to between three and six unrelated sharers moves it into class C4, and the citywide direction means that change requires an application to the council.
Who signs off a garage conversion in Bassett?
Building Regulations approval comes from Southampton and Eastleigh Building Control, the joint service run by the two councils, or from a registered Building Control approver. We put the application together, call the inspector out as each stage is ready and keep track of the paperwork, so the completion certificate reaches you at handover, ready for the day a buyer’s solicitor requests it.
Neighbouring areas
All our garage conversion types
- Single garage conversion
- Double garage conversion
- Integral garage conversion
- Attached garage conversion
- Detached garage conversion
- Partial garage conversion
- Garage to bedroom
- Garage conversion with ensuite
- Garage to home office
- Garage to living room
- Garage to kitchen
- Garage to home gym
- Garage to utility room
- Garage cinema room
- Garage annexe conversion
(Free survey)
Book a survey in Shirley or Bassett
Leave your details and we’ll phone to fix a convenient visit, look at the garage and hear what you’d like it to become.
- A home visit to measure and discuss the room
- Scale drawings with a fixed price, item by item
- Planning and Building Regulations checked for your address