Garage to living room conversion in Southampton
A garage to living room conversion in Southampton creates a second sitting room, playroom or snug without giving up any garden. We look at how the room joins the house, whether a wall can open up and where the light comes from, then fix the price item by item.
- PlanningUsually not needed
- BecomesSnug, playroom or TV room
- Key detailHow it joins the house
- 01Emptied and the door taken downContents are cleared, the garage door and frame removed, and the house wall checked for where a doorway or wider opening could go.
- 02New front wall and a big windowA footing is laid under the threshold and the wall built up around a generous window, sized to throw daylight deep into the room.
- 03Floor level with the loungeInsulation over a damp-proof layer, then screed or a floating deck, so the new floor lines up with the existing living room.
- 04Insulated and boarded throughoutWalls and ceiling are insulated and plasterboarded, and any steel beam opening the house wall is boxed in and fire protected.
- 05Lighting, sockets and a TV wallDimmable lighting, plenty of sockets, cabling behind the planned TV position, and a radiator or underfloor heating linked to the house system.
- 06A second living room in useSofa, rug and screen in place, a door or open link through to the house, and the completion certificate filed with the deeds.
(Overview)
A second living space without an extension
Most family homes reach a point where one living room is not enough. Children want space for games and friends, adults want quiet, and one lounge cannot be both. Where a house has one reception room and a kitchen, the garage is often the only space left to become a second sitting room without building.
A living room conversion is really about how the room connects. It might be a separate snug with its own door off the hall, or it might join the lounge or kitchen through a wide opening to make one larger space. Both work, but opening a wall needs structural design and approval, so that choice is made early.
Light matters more here than in a bedroom. The room will be used in the daytime, so the window replacing the garage door should be as generous as the front elevation allows. If the garage runs back towards the garden, a rear window or glazed doors can transform a long, deep space.
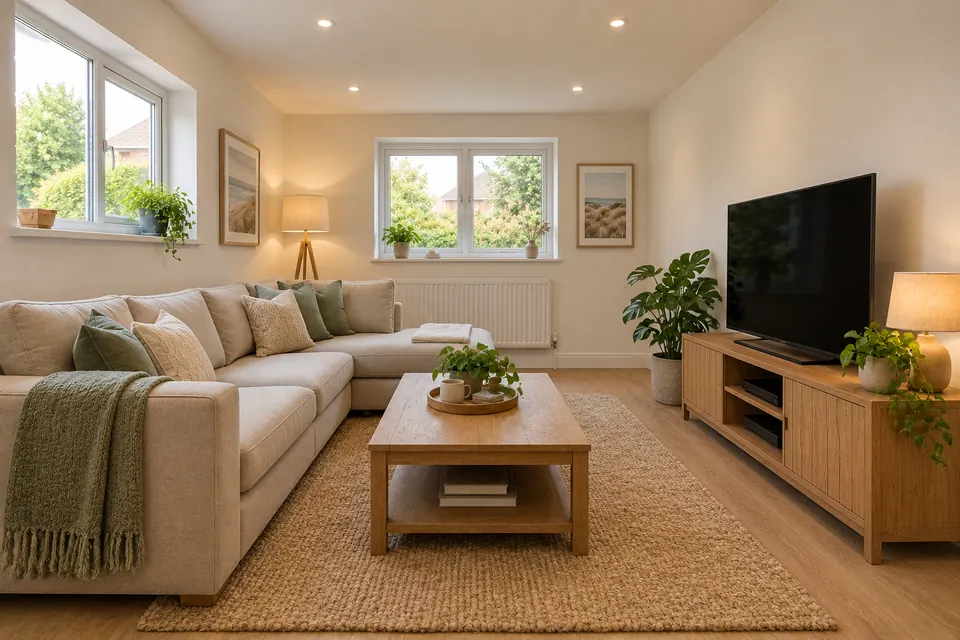
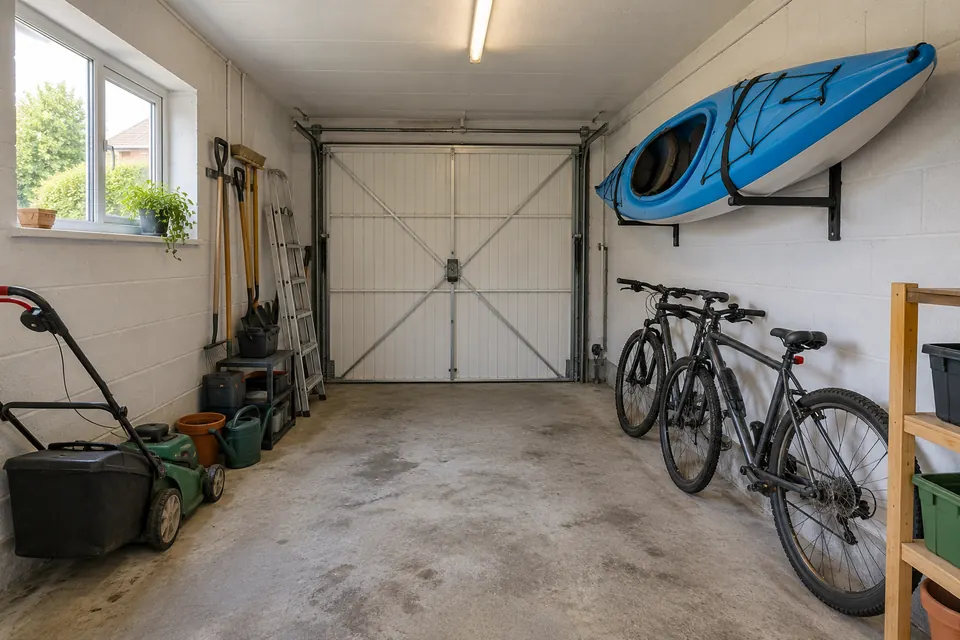 BeforeAfter(Design visualisation)
(The work)
What goes into a garage living room conversion
There is no plumbing, but the link to the house can make this the most structural of the room conversions.
01
Opening up to the house
Knocking through to the lounge or kitchen usually means removing part of a loadbearing wall. A structural engineer sizes a steel beam and its padstones, and Building Control check the calculations before the wall comes out. In an integral garage with a bedroom above, the beam may carry that floor as well.
02
Fire protection when it opens up
With a bedroom above the garage, the ceiling needs fire-resisting plasterboard. Opening the new room onto a lounge or kitchen is usually straightforward; opening it onto the hall needs more care, because the hall is the escape route from the bedrooms upstairs and has to stay protected.
03
Daylight and a link to the garden
Where the rear wall faces the garden, glazed doors or a wide window make the room feel part of the living space. Large areas of glass must meet the thermal standards for the conversion, which can limit the size and type of glazing, so the specification is agreed on the drawings.
04
Warm enough for an evening on the sofa
A living room is mostly used in the evening, when temperatures fall, so floor, wall and ceiling insulation must be thorough. A radiator off the house heating is common; wet underfloor heating suits an open link to a kitchen with the same floor finish.
05
Sound, screens and cables
If the snug is for films or gaming, acoustic insulation in the shared wall and ceiling keeps the sound from the bedrooms. Cable routes for the TV, speakers and consoles are planned before the plasterboard goes on, so nothing ends up clipped along the skirting later.
06
The front of the house
The new front wall and window should look as if they were always there. On Southampton streets where garages repeat along a row, matching the brick and window style keeps the house in step with its neighbours.
(Layout ideas)
Garage living room ideas
- 01
Family snug off the hall
A separate room with its own door, a corner sofa, a wall-mounted screen and low shelving for books and games. It suits a single garage well, keeping the noise of children or films away from the main lounge, and it can become a bedroom later if the escape rules are met.
- 02
Sitting area joined to the kitchen
With the garage next to the kitchen, taking out the wall between them adds a sofa area to the kitchen-diner. A steel beam carries the load above, and running one floor finish through both spaces makes them read as a single room rather than a kitchen with an add-on.
- 03
Playroom that grows with the family
A playroom needs a hard-wearing floor, plenty of built-in storage and a window adults can see through from the garden or kitchen. Later, the same space can serve as a teenage den, a games room or a quiet sitting room with very little alteration.
(Planning & Building Regulations)
Permissions for a garage living room
A second living room raises different questions from a bedroom, mainly about structure and the opening into the house.
Check my address for free-
Planning permission
Converting a garage joined to the house into a living room is normally permitted development. It is not where rights were removed for the estate, a parking condition applies, the home is listed, or it sits in a Southampton conservation area covered by an Article 4 direction, such as Ethelburt Avenue on the Bassett Green Estate.
-
Structural approval
Any steel beam or new opening in a loadbearing wall needs an engineer’s calculations approved by Building Control. They inspect the beam, its bearings and its fire protection before it is boxed in, on top of the standard inspections of the footing, floor and insulation.
-
Energy efficiency
The converted space has to meet current Part L standards for insulation and glazing. Large garden doors must be specified to suit, and the new heating needs its own controls so the room can be warmed without heating the whole house.
-
Low-lying ground
A living room holds electronics and soft furnishings, so in low-lying parts of the area near the Itchen, the Test or Southampton Water, check the Environment Agency flood map; where it shows a risk, sockets can be set higher and floor finishes chosen to recover more easily.
(Price)
Garage to living room conversion cost
Use the UK guide figures as a starting point: £8,000 – £15,000 for a single garage, £10,000 – £14,000 for an integral garage and £15,000 – £25,000 for a double. A separate snug with a door from the hall, a radiator and good lighting sits comfortably within the band for its garage type.
Opening a wall to go open plan moves the price most, because of the steel beam, the engineer’s design and making good the floors and ceilings either side. Glazed garden doors, underfloor heating, built-in media units and acoustic insulation also push it towards the top of the band. Each appears on your fixed, itemised quote.
Full guide to garage conversion costsUK guide ranges for 2026
- Single garage£8,000 – £15,000
- Integral garage£10,000 – £14,000
- Double garage£15,000 – £25,000
After the free survey you get one fixed figure for your garage, broken into items.
Garage to living room around Southampton
Living room conversions suit double garages on detached homes in Bassett, Chandler’s Ford and Romsey, and single or integral garages on family homes in Sholing, Totton and Hedge End, where the garage often sits right beside the kitchen or lounge.
(Questions)
Garage to living room: questions
Short answers to what people ask about this conversion. Ring us for anything else.
Call 07930 368740Can a garage be turned into a living room?
Yes. It can become a snug, playroom, TV room or an extension of the existing lounge. The work covers a footing and front wall with a window, a raised and insulated floor, lined walls and ceiling, heating and electrics, all signed off under the Building Regulations. Opening it up to the house adds structural work.
Is planning permission needed for a garage to living room conversion in Southampton?
Normally not, because converting a garage joined to the house is usually permitted development. Permission may be needed for a listed home, one in a conservation area covered by an Article 4 direction, or one with a condition keeping the garage for parking. A Lawful Development Certificate puts the position in writing.
Can I knock through from my garage to my lounge?
Usually, yes, but the wall between them is often loadbearing. A structural engineer designs a steel beam and its supports, Building Control approve the calculations, and the beam is fire protected once it is in. The engineer’s design and the beam appear as separate lines on the quote.
Does a garage living room need a window?
In practice, yes. The Building Regulations require purge ventilation, normally an opening window, and a living room without daylight is rarely pleasant. The new front wall is the natural place for a large window, and a rear window or glazed doors can brighten a long garage.
How do I stop a converted garage feeling like a garage?
Bring the floor level with the rest of the house, match the window to the others on the front, use a proper internal door or wide opening, and insulate the ceiling so it does not feel cold overhead. Good flooring and layered lighting help too.
Will a garage living room conversion affect council tax?
Improvements on their own do not normally change your band straight away. The Valuation Office Agency can reassess the band when the home is next sold after improvement. A conversion creating a self-contained annexe is treated differently and may be banded separately, so check if that is your plan.
(Free survey)
Price your second living room
We look at the opening, the light and the layout at a free survey, then fix the price.
- A home visit to measure and discuss the room
- Scale drawings with a fixed price, item by item
- Planning and Building Regulations checked for your address