Garage to gym conversion in Southampton
A garage to gym conversion in Southampton gives you somewhere warm to train all year, a few steps from the back door. We survey the slab and headroom, plan flooring, airflow and power around your kit, take care of Building Regulations, and agree a fixed price up front.
- PlanningUsually not needed
- Key detailSolid, level floor for weights
- ComfortInsulation plus fresh air
- 01Cleared, door taken outBikes, boxes and old paint tins are moved out and the garage door is removed, leaving the opening ready for brickwork.
- 02Wall, window and fresh airA footing carries brick matched to the house, with an opening window sized for daylight and a quick blast of air after training.
- 03A floor that takes a dropped barThe concrete keeps its strength and gains a liquid or sheet damp barrier, rigid boards and a screed: a dense base for rubber tiles.
- 04Walls and ceiling linedInsulation and plasterboard go on, with timber noggins fixed wherever a rack, mirror or wall ball target will hang.
- 05Power, light and airflowSockets for the treadmill and bike, bright LED panels, a quiet extract fan and a radiator are installed, tested and certified.
- 06Ready for the first sessionRubber flooring down, mirrors hung, the rack bolted in place: training starts without a drive across town.
(Overview)
A proper gym, not a cold garage with a bench in it
Lots of people in Southampton already lift or run in the garage, then give up once winter sets in and the concrete is icy underfoot. Converting it properly means insulating the floor, walls and ceiling, adding heating, ventilation and good lighting, so the room is as usable in January as in June and your equipment stays free of damp and rust.
A gym asks for things a bedroom or study does not. The floor must stay flat under heavy kit, the air has to change quickly when you are working hard, and the wiring is planned around machines that draw real power. Headroom counts too, since lifting above your head, chin-ups and a skipping rope all need clear height, measured on the visit.
A gym seldom needs water, which keeps the job comparatively simple and usually quicker to get through Building Control than a room with a shower or sink. That keeps the build towards the lower end, and should your needs or household change, the same insulated shell converts to a bedroom or study with modest extra work.
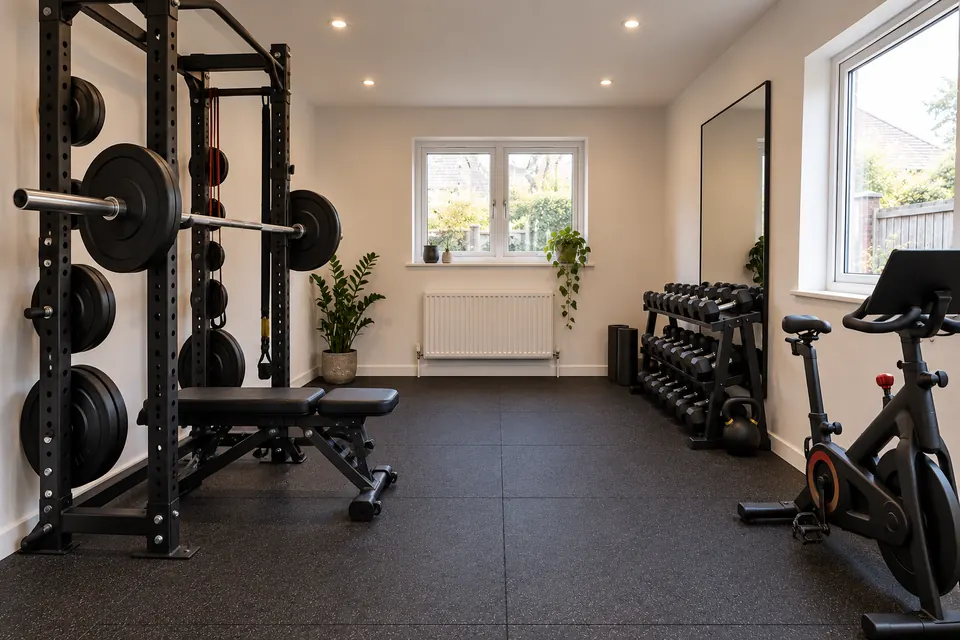
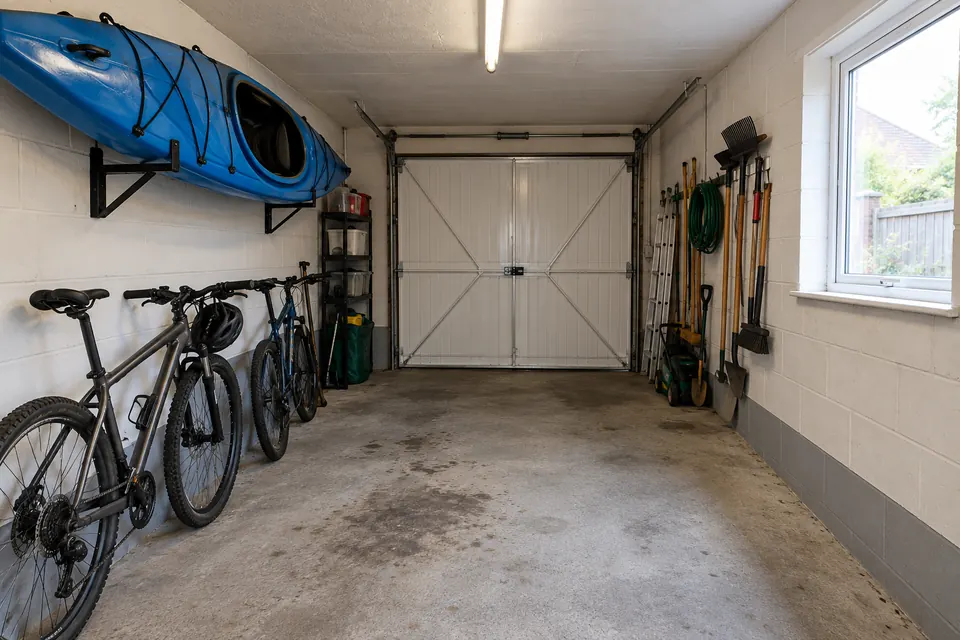 BeforeAfter(Design visualisation)
(The work)
What converting a garage into a gym involves
Everything is drawn around your kit, so keep a list of current and future machines handy for the visit.
01
The floor under heavy kit
Concrete is a good base for weights. To meet the rules it gains a damp barrier and insulation, then a screed that stays rigid under load. Thick rubber tiles on top protect the slab and deaden noise. A suspended timber deck suits cardio better than dropped barbells.
02
Headroom and the ceiling
Clear height is checked on the visit. With a bedroom above, the ceiling also needs fire-resisting boards. In a single-storey garage with a pitched roof, insulating between the rafters instead of across a flat ceiling can sometimes free extra height for overhead lifts and a pull-up bar.
03
Fresh air while you train
A small room full of hard breathing soon turns stuffy. The design includes trickle vents and an opening window for rapid airing, and many owners add a quiet extract fan on a switch or humidity sensor to keep condensation off the plaster and the steel.
04
Power where the machines go
Treadmills, rowers with screens and air bikes need sockets in the right spots, and a treadmill may want a circuit to itself. Speakers, a wall-mounted screen and a wired internet point for training apps are far easier to plan now than to chase into new plaster later.
05
Lighting, mirrors and noise
Flush LED panels give even, shadow-free light for checking form. Mirrors are heavy, so the walls get extra fixings before boarding. Acoustic insulation in partitions and a solid door to the house help if the garage adjoins a neighbour’s or sits under a bedroom.
(Layout ideas)
Garage gym layouts for a single or double garage
- 01
Strength corner in a single garage
A half rack or squat stand against the back wall, a lifting platform in front and dumbbells racked along one side leaves a strip clear for stretching. A single garage holds this comfortably, with the mirror on the long wall so you can watch your form side-on.
- 02
Cardio by the window
Treadmill, bike or rower faces the new front window for daylight and a view out, with the screen mounted above it. Keeping cardio at the front puts the vibration away from the house wall, and the window and fan clear the air when you finish.
- 03
Gym with a shower room
In a double garage, one side becomes the gym and a back corner a compact shower room, so you can train and change without walking through the house. Plumbing and drainage move the job up its price band, but it becomes a self-contained fitness space.
(Planning & Building Regulations)
Approvals for a home gym in your garage
Training in a garage with the door still on needs no approval. Once it becomes a heated room with a new front wall, the normal conversion rules apply.
Check my address for free-
Planning permission
A garage joined to the house and converted without making it bigger is usually permitted development in England. Exceptions: listed homes, conservation areas, and estates whose original consent stripped those rights out. A Lawful Development Certificate can settle any doubt formally.
-
Building Regulations approval
Making the garage part of the home needs approval for the footing, insulation, ventilation, fire safety and wiring. Inspections can come from Southampton and Eastleigh Building Control, the shared council team, or from a private approver of your choosing.
-
Fire safety and escape
A ground-floor room used as a gym should open onto a hallway with a way out, or have a window or door big enough to climb through. With a bedroom overhead, the ceiling needs fire-resisting boards, and a mains-linked smoke alarm goes in.
-
Detached garages
A detached garage used as a gym by the household generally counts, in planning terms, as a building used incidentally with the home. Small detached buildings can fall outside Building Regulations, yet new wiring still has to satisfy Part P, and insulating properly makes the room usable all year.
(Price)
What a garage gym conversion costs
With no plumbing, a gym tends to sit low in its UK guide range: one car width costs £8,000 – £15,000, with integral conversions at £10,000 – £14,000 and double ones at £15,000 – £25,000. The money goes on the new wall and window, the insulated floor, lined walls and ceiling, wiring, heating and ventilation.
Costs rise with a shower room, extra circuits for commercial-weight machines, acoustic work against a neighbour’s wall, or raising the ceiling for headroom. Equipment and rubber tiles can be your own purchase. Your quote lists each element separately, so you can see what every choice adds.
Full guide to garage conversion costsUK guide ranges for 2026
- Single garage£8,000 – £15,000
- Integral garage£10,000 – £14,000
- Double garage£15,000 – £25,000
After the free survey you get one fixed figure for your garage, broken into items.
Garage to home gym around Southampton
Suits single side garages on semis and detached homes across Bassett, Shirley, Bitterne and Chandler’s Ford, and the double garages found on many larger houses in Romsey, Hedge End and West End.
(Questions)
Garage to home gym: questions
Short answers to what people ask about this conversion. Ring us for anything else.
Call 07930 368740Does a garage gym need planning permission in Southampton?
Rarely. Where the garage is built into or onto your home and the outside change is is brickwork and glazing in the old door opening. Listed buildings, conservation areas and estates where permitted development rights were withdrawn are the exceptions. We check the planning history for your property during the survey.
Will my garage slab take a squat rack and weights?
A concrete garage slab generally copes well with a home gym, including a rack and free weights. The conversion adds a damp barrier, insulation and a firm screed, and rubber tiles spread point loads and protect the surface. If the slab is cracked or uneven, repairs are priced before anything goes on top.
How do I keep a garage gym cool and fresh?
Insulation steadies the temperature, and ventilation removes the heat and moisture you produce. An opening window, trickle vents and a quiet extract fan together keep the air moving. Some people add a ceiling fan or a small air conditioning unit, which needs its power supply planned in.
Can I keep the garage door on a garage gym?
You can, but an up-and-over door leaks heat and lets damp in, so the room will not stay warm. A partial conversion is the compromise: an insulated wall set back from the door keeps storage at the front and a warm gym behind. Full conversions swap the door for a wall and window.
Will a garage gym need Building Regulations?
If the garage becomes a heated, insulated room with a new front wall, yes. The application covers foundations, insulation, ventilation, fire safety and wiring, with inspections along the way. We lodge it, book each visit and pass over the final certificate, a document solicitors ask for at sale time.
How much headroom does a garage gym need?
That depends on your height and how you train. Pressing above your head, chin-ups and skipping ask for the most space overhead. We measure the ceiling during the survey and explain options such as insulating into the roof slope of a single-storey garage if more height is worthwhile.
(Free survey)
Plan your garage gym
Arrange a free survey, tell us what kit is going in, and we will draw the room around it and fix the price.
- A home visit to measure and discuss the room
- Scale drawings with a fixed price, item by item
- Planning and Building Regulations checked for your address