Types of garage conversion in Southampton, and the rooms they make
Types of garage conversion in Southampton start with the garage itself: single, double, integral, attached, detached or partial. Pick yours, then the room it should become; each is measured, drawn and priced item by item before you agree to anything.
Single garage → bedroomhome officehome gymliving roomutility roommusic room
(Step one: the garage)
Six kinds of garage and how each converts
The garage you start with sets the scope: how much floor and wall needs finishing, whether a bedroom sits above, and which hall or room it will open from.
-
01
Single garage conversion
The side garage found beside many 1930s semis in Shirley and Bitterne: room for a double bed, a desk or a sofa once the door opening is filled with a footing, wall and window.
See single garage conversions -
02
Double garage conversion
Common on bigger 1970s detached plots in Chandler's Ford: enough floor for two rooms, a bedroom with its own shower room, or one family room across both bays.
See double garage conversions -
03
Integral garage conversion
Part of the house, as on many newer homes around Boorley Green and Hedge End, usually under a bedroom. Most of the work is the front wall, a raised floor and fire-resisting ceiling linings.
See integral garage conversions -
04
Attached garage conversion
Joined to one side of the house but roofed separately, often flat or lean-to. The roof and the party wall are checked first, then a doorway links the room to the hall.
See attached garage conversions -
05
Detached garage conversion
Free-standing, at the bottom of the garden or the far end of the drive, like many on 1990s plots around Romsey. Suits a garden office, studio or gym, with a cable (and pipes if needed) laid from the house.
See detached garage conversions -
06
Partial garage conversion
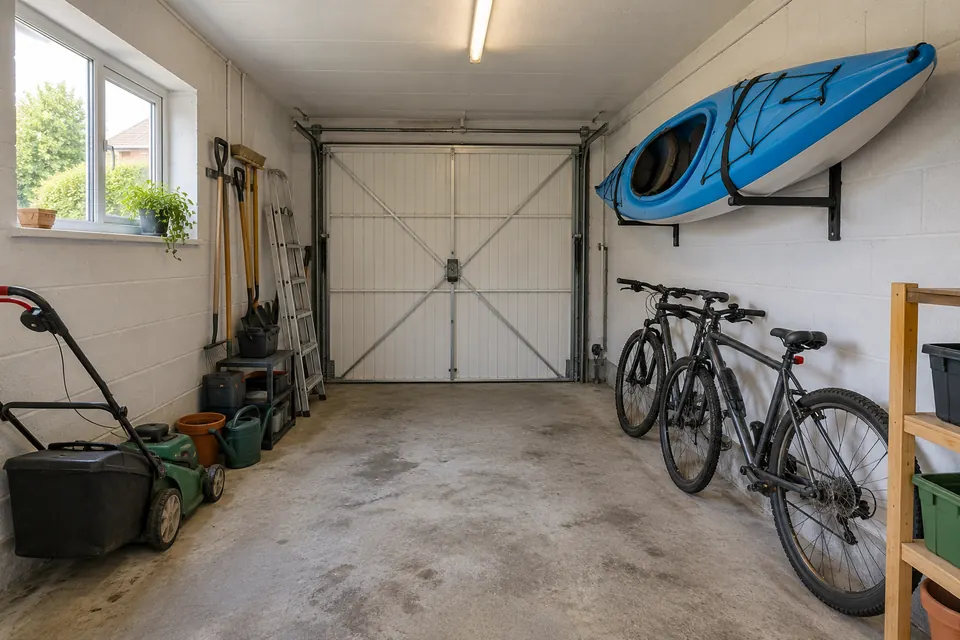
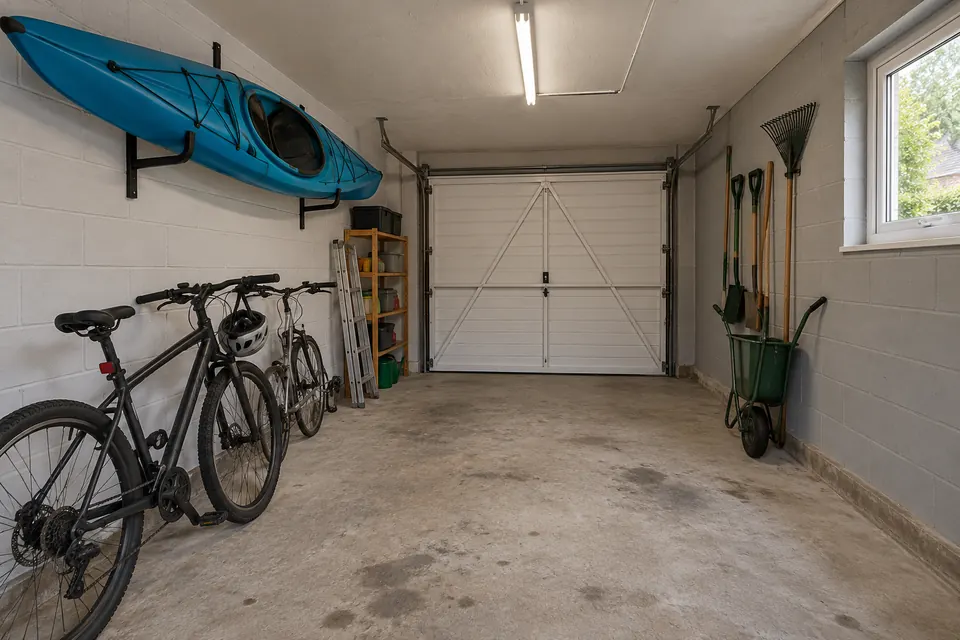
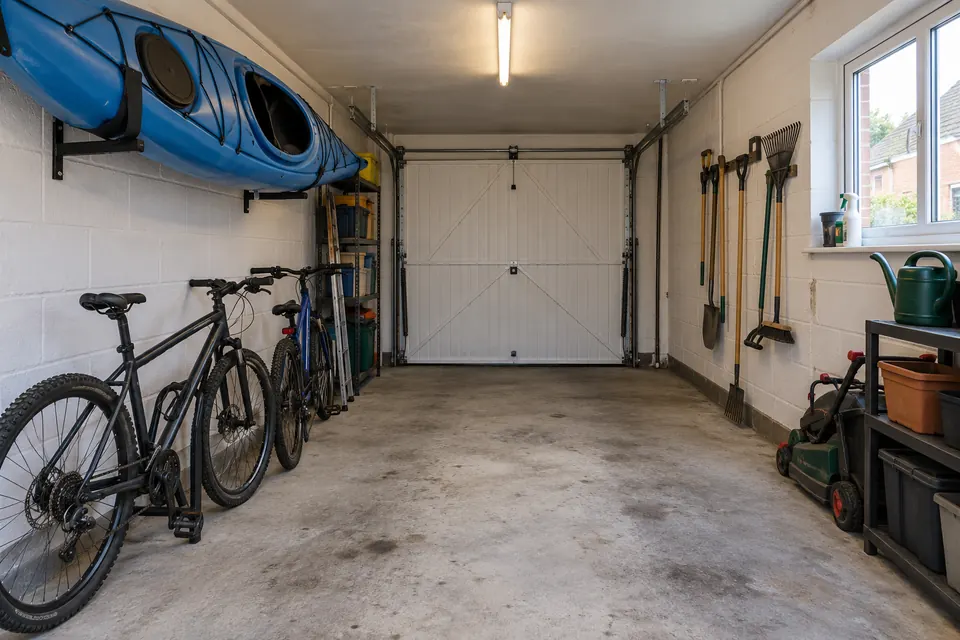
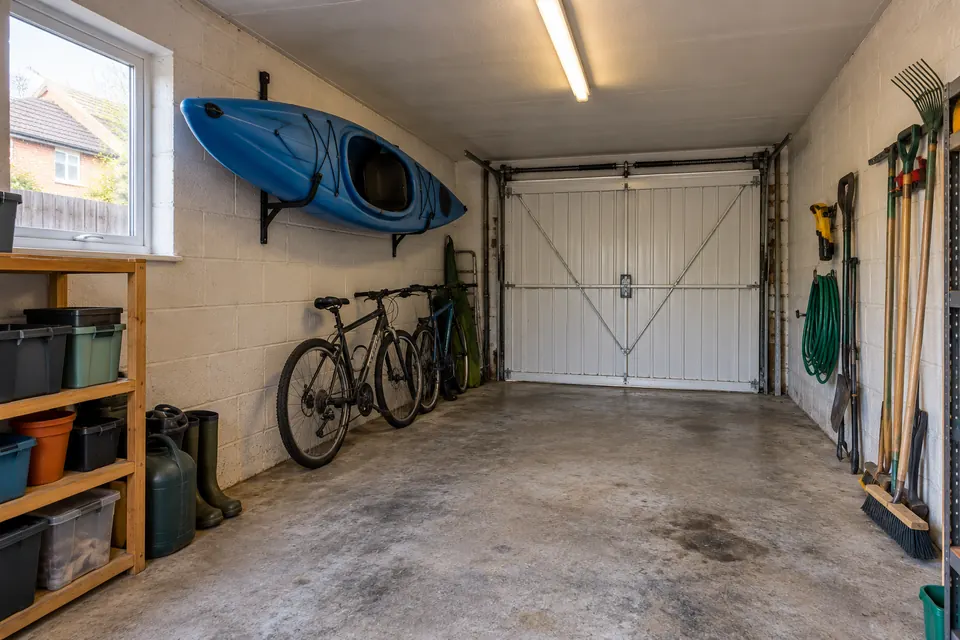
The back of the garage becomes a room and the front stays a store behind the original door: useful for bikes, the mower or a utility area, as on many Hedge End estates.
See partial garage conversions
(Step two: the room)
Garage conversion ideas: nine rooms to choose from
One garage can end up as very different rooms. What changes between them is plumbing, ventilation and how the space connects to the rest of the house.
-
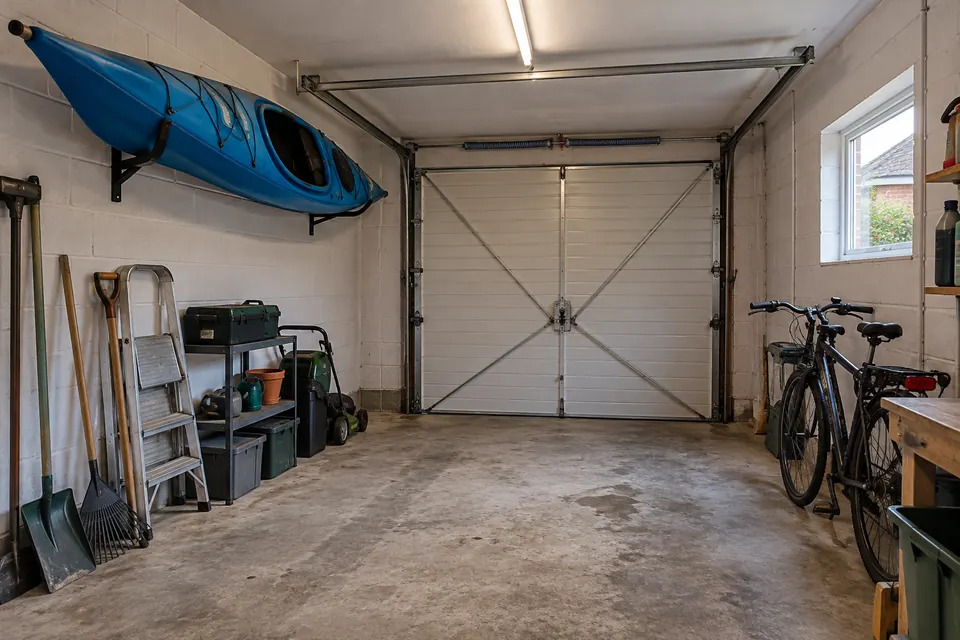
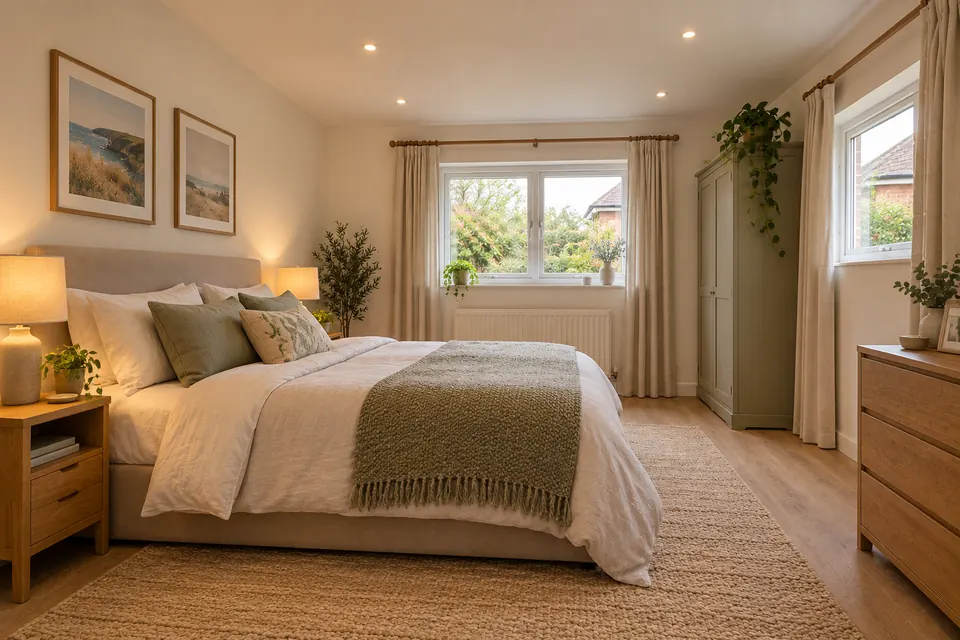 (Design visualisation)
01
Garage to bedroom
Sleeping space downstairs, with an opening window that meets the escape rules, a radiator off the house heating and wall space for a wardrobe.
Read more -

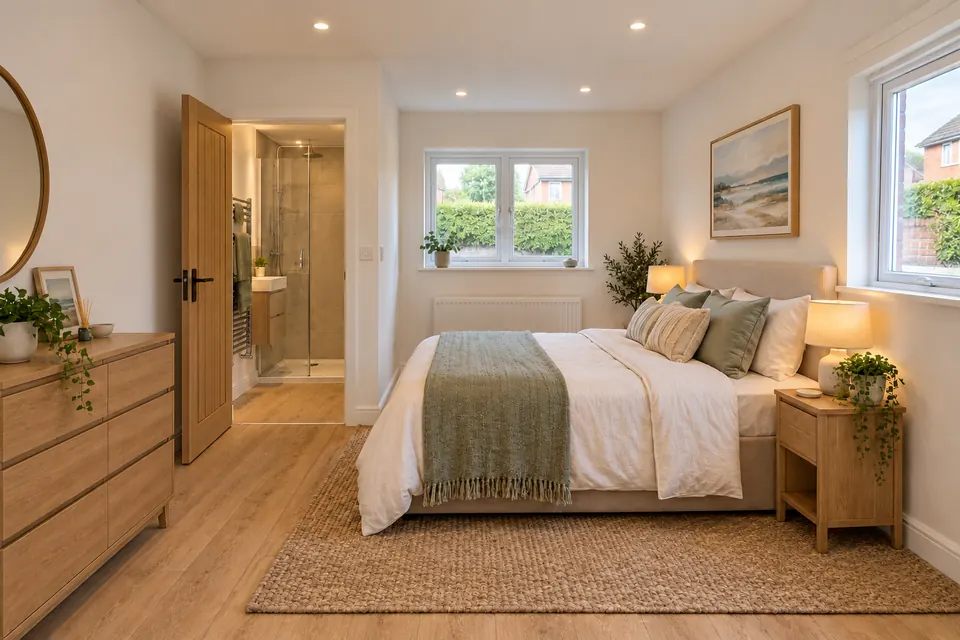 (Design visualisation)
02
Garage conversion with ensuite
A bedroom with its own shower room, arranged around where the waste can fall to the drains and where the extractor can vent outside.
Read more -
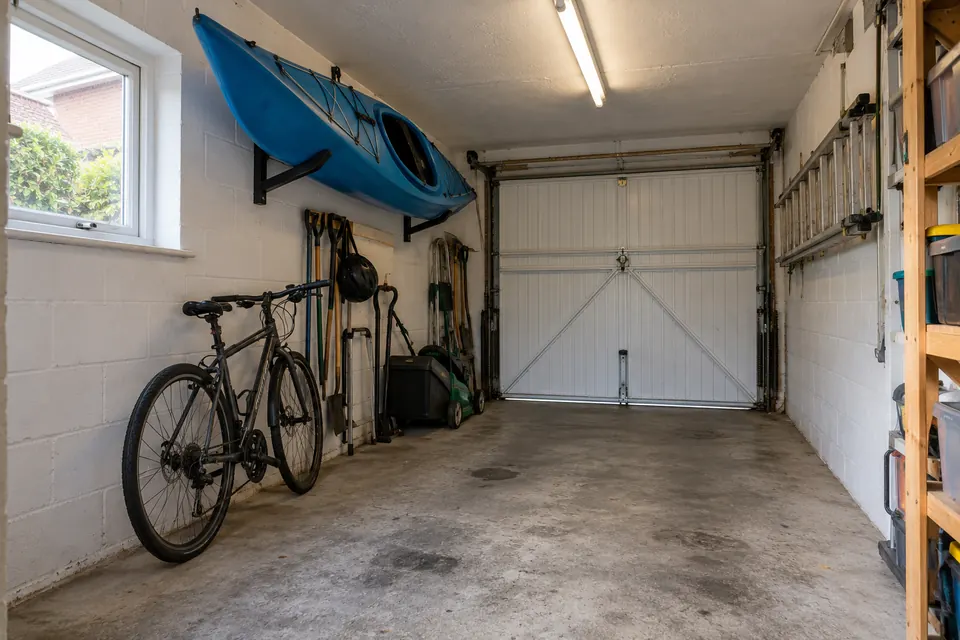
 (Design visualisation)
03
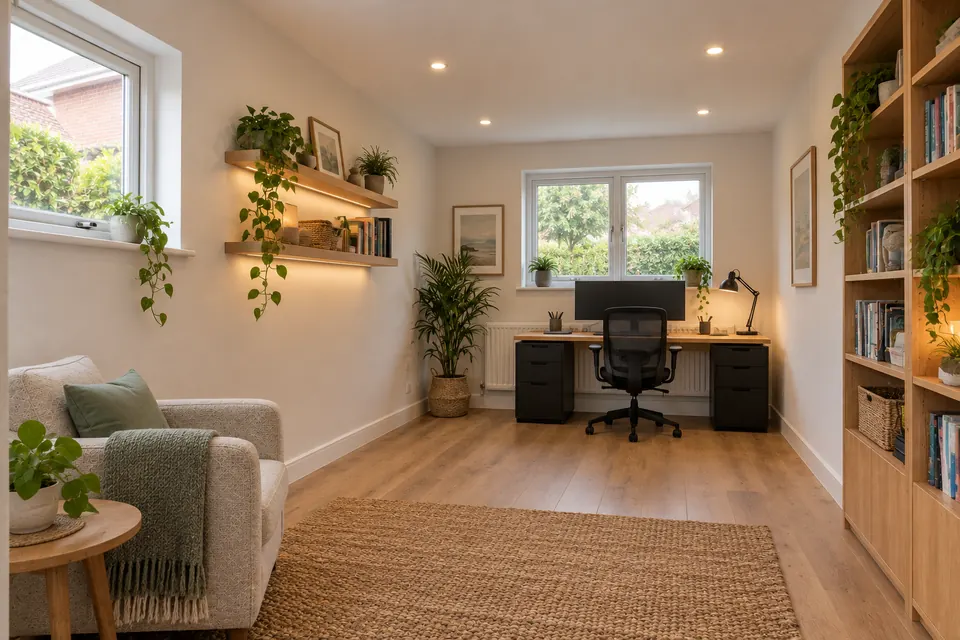
Garage to home office
A desk lit by the new window, sockets along the working wall, a cabled data point and a door to close when the working day ends.
Read more -
 (Design visualisation)
04
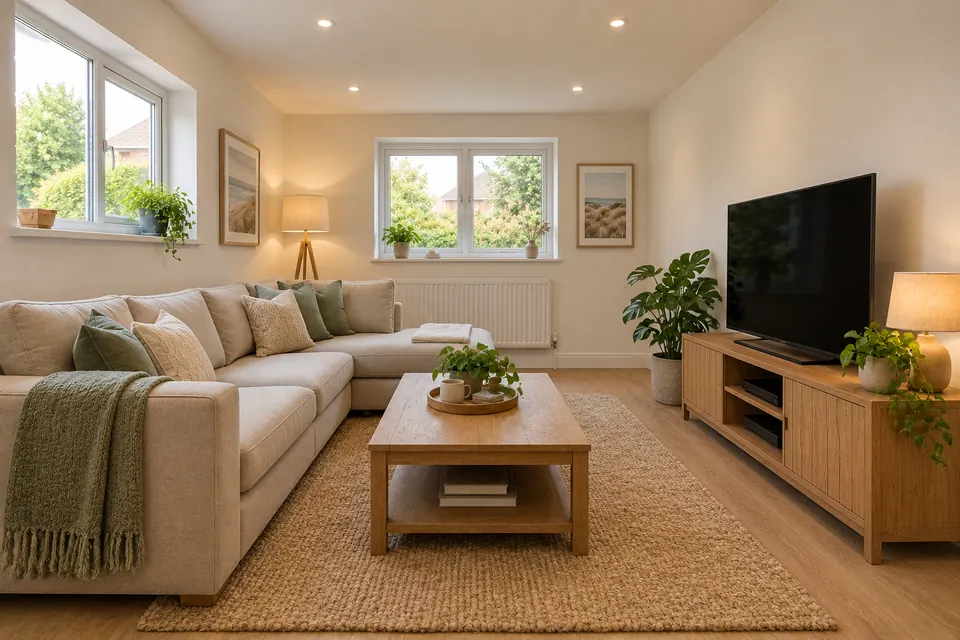
Garage to living room
A second lounge, playroom or TV snug, insulated so it stays warm and quiet, with space for a full-size sofa.
Read more -
 (Design visualisation)
05
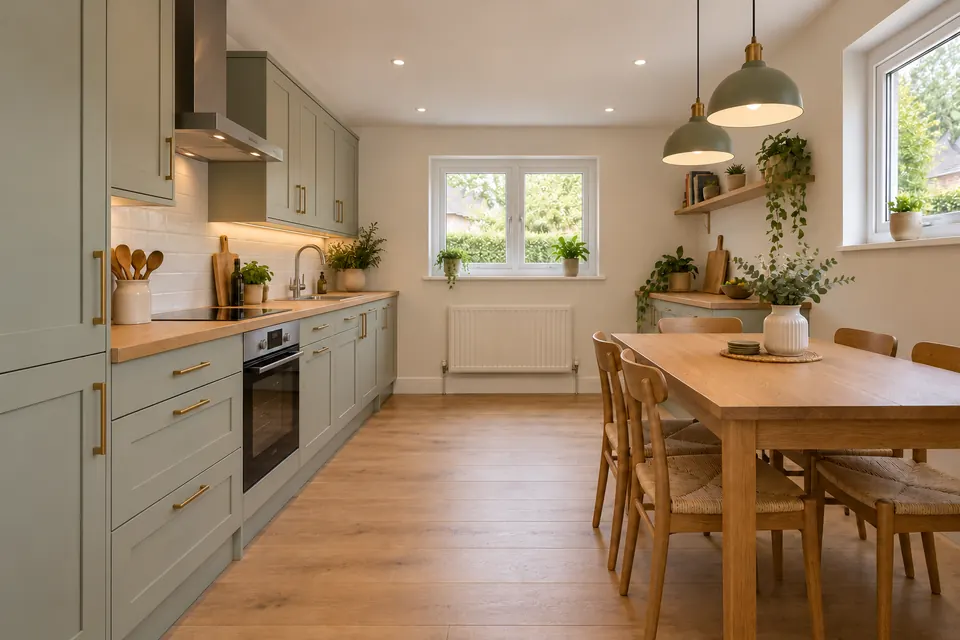
Garage to kitchen
The kitchen opened through to the garage to make a kitchen-diner. Taking out the wall normally means an engineer-designed steel beam, approved before anything is removed.
Read more -
 (Design visualisation)
06
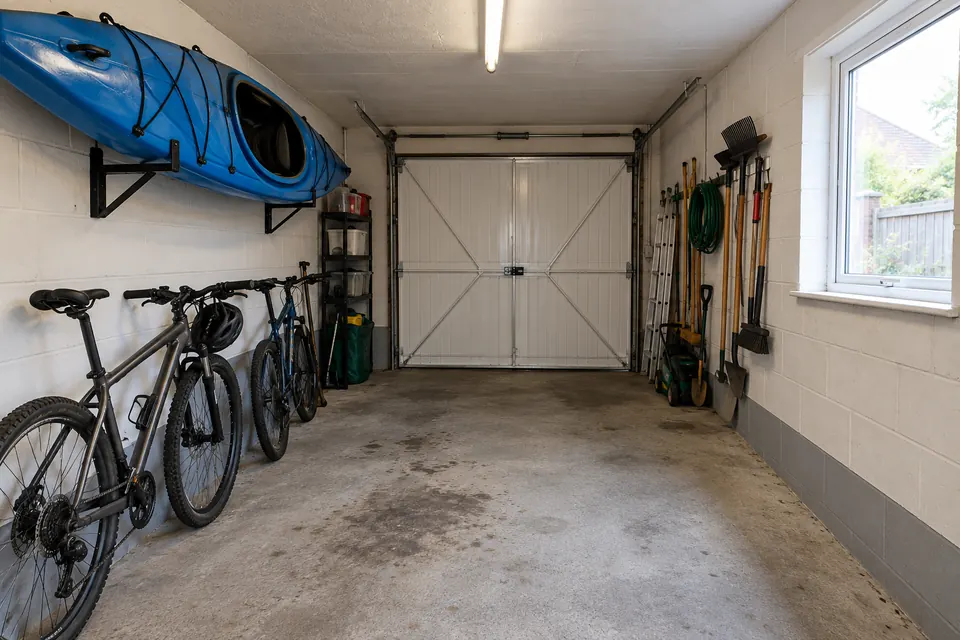
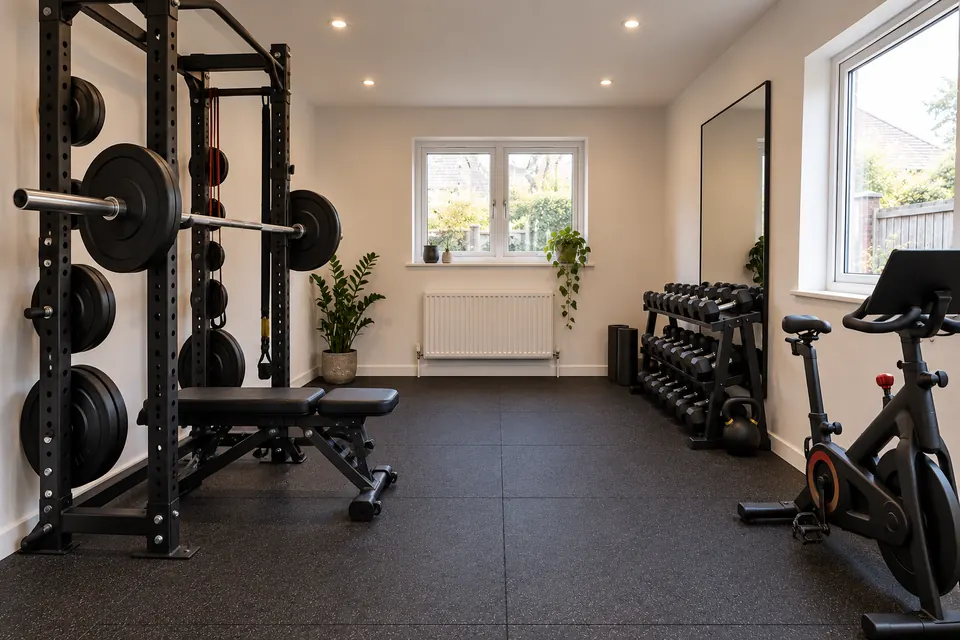
Garage to home gym
A level, insulated floor that takes heavy kit, ventilation for hard sessions, bright even light and power where each machine will stand.
Read more -
 (Design visualisation)
07
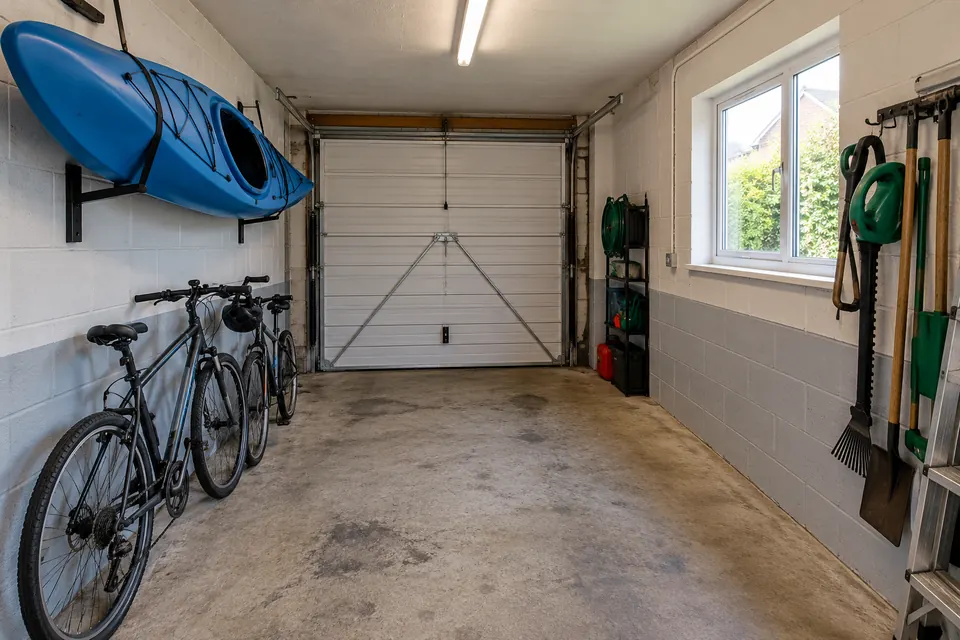
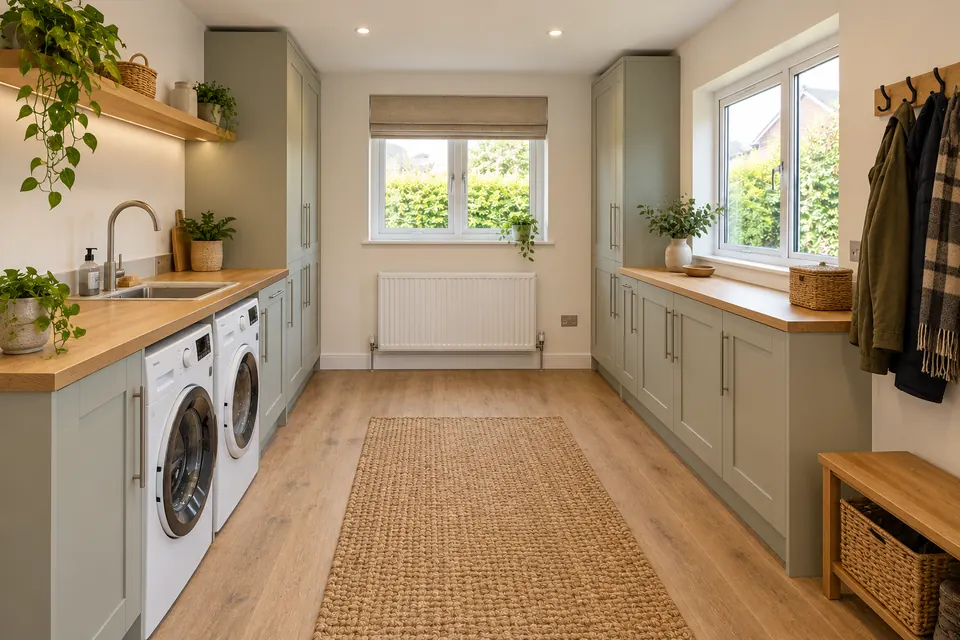
Garage to utility room
Laundry, a sink and coat storage moved out of the kitchen; the waste connection and the tumble dryer vent are worked out at the survey.
Read more -
 (Design visualisation)
08
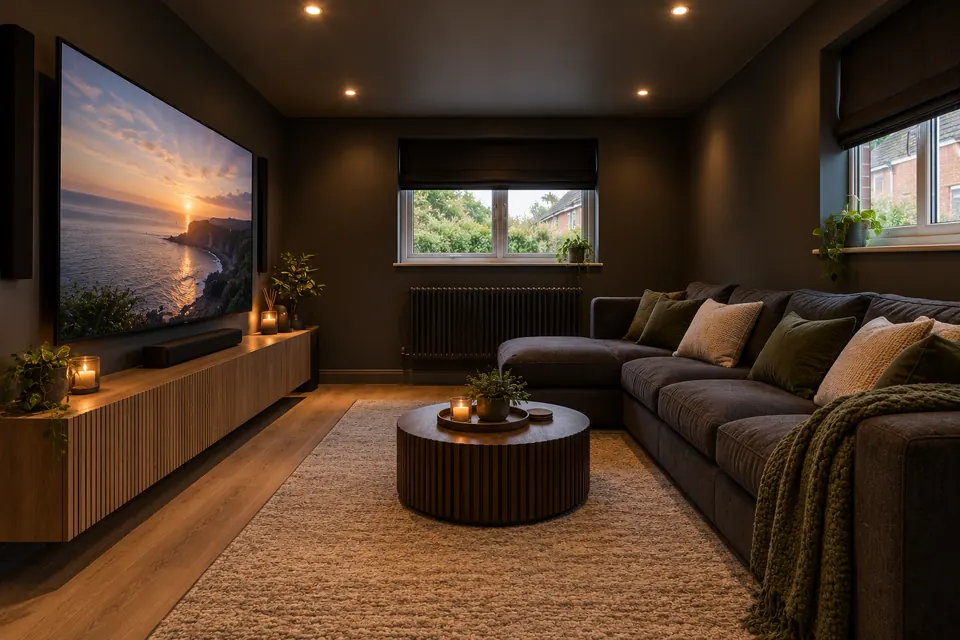
Garage cinema room
Total blackout, acoustic insulation towards the rest of the house, cables hidden in the walls and ventilation for long films.
Read more -
 (Design visualisation)
09
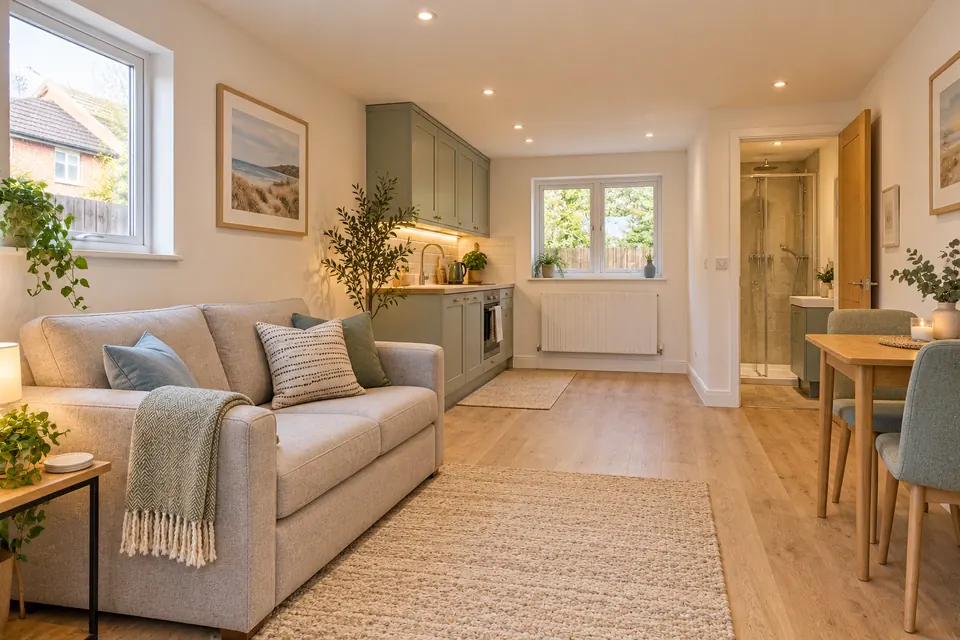
Garage annexe conversion
Sleeping, washing and a compact kitchen for a family member, with planning and council tax checked before any drawing.
Read more
(Choosing)
Picking the right garage conversion for your household
- 01
Begin with who will use it
A guest room, a place to work, a playroom and a home for a parent each ask for different things. Note who will be in the room, at what times and for what, and the layout tends to follow.
- 02
Find out what the garage allows
Headroom, the slab, the drain runs and whatever sits overhead set the limits. Side garages on Shirley and Bitterne semis suit a bedroom or study; integral garages on newer Eastleigh-borough estates sit under a bedroom and need fire-resisting linings.
- 03
Consider parking and storage
The garage’s storage goes, and on some estates a planning condition keeps it for parking, which is worth checking early. A partial conversion keeps a store, and a door from the hall makes the room feel original rather than bolted on.
(Compared)
What each room needs from the garage
A quick guide to why some rooms cost more than others: plumbing, additional circuits and any steel beam make the biggest difference.
| Room | Water and drainage | Electrics | Steel beam | Planning | Fits a single garage |
|---|---|---|---|---|---|
| Garage to bedroom | – | Standard | – | – | Yes |
| With an ensuite | Yes | Extractor fan | – | – | Yes, with a tight layout |
| Home office | – | Extra sockets and data | – | – | Yes |
| Living room | – | Standard | If you knock through | – | Yes |
| Kitchen | Yes | Cooker and appliance circuits | Usually | – | If it adjoins the kitchen |
| Home gym | – | Extra sockets | – | – | Yes |
| Utility room | Yes | Appliance sockets | – | – | Yes |
| Cinema room | – | Extra sockets and cabling | – | – | Yes |
| Annexe | Yes | Full set of circuits | Sometimes | Check first | Better in a double |
(Questions)
Questions about garage types
What each kind of garage can and cannot become. Ring us for anything not covered here.
Call 07930 368740Can every garage be turned into a room?
Most can. The survey looks at the foundations, walls, roof and headroom. A very low ceiling, a slab far below the house floor or a public sewer under the garage can complicate things, and we tell you before you spend anything.
Which garage conversion gives the most space?
A double: about twice the floor of a single, room for two separate rooms, a bedroom and its own shower room, or a single large family room.
Can I keep some storage after converting?
Yes. A partial conversion turns the rear into the room and keeps the front as storage, still opened by the existing garage door, with an insulated stud wall dividing them.
Does a detached garage conversion need planning permission?
Used as part of your home, for example as an office, gym or studio, a detached garage usually does not. Turning it into a separate dwelling where someone lives independently normally does. We check the position for your address at the survey.
Can a converted garage include a bathroom or kitchen?
Yes. What matters is whether waste can fall to the drains and how the room will get rid of moisture. Both are settled during the survey, ahead of any price.
Could a garage work as an annexe for a family member?
Yes, typically as a bedroom, shower room and compact kitchen. Where the relative shares the household, planning permission is often not needed; where the annexe would work as a separate home, an application is normally required. The Valuation Office Agency may also band a self-contained annexe separately for council tax.
(Free survey)
Which room are you planning?
Tell us what you have and what it should become. We’ll arrange a free visit, then send a fixed price with each item listed.
- A home visit to measure and discuss the room
- Scale drawings with a fixed price, item by item
- Planning and Building Regulations checked for your address