Single garage conversion in Southampton
A single garage conversion in Southampton turns that narrow, chilly store beside your house into somewhere warm that earns its keep. We visit free, draw the layout, sort Building Regulations and give you one fixed price with every line shown.
- UK guide£8,000 – £15,000
- PlanningUsually not needed
- FitsA double bed and wardrobe
- 01Emptied, door removedBikes, boxes and the freezer move out, then the old metal door, runners and frame are unscrewed, leaving a bare opening.
- 02Footing and front wallConcrete is poured into a trench dug along the threshold; on it a cavity wall in matching brick or render climbs, framing a window.
- 03Raising the floorPolythene membrane, foam boards and fresh screed lift that low slab until it lines up with your hallway floor.
- 04Lining the shellInsulated plasterboard goes on the single-skin garage walls and insulation above the ceiling, turning a cold box into a warm room.
- 05Sockets, lights, radiatorNew circuits from your consumer unit, ceiling lights and a radiator teed off the house heating are fitted and tested.
- 06Moved inA guest bed under the new window, a wardrobe on the back wall and a door straight through from the hall.
(Overview)
Why a single garage is worth converting
Plenty of Southampton households find the single garage stopped holding a car years ago. Modern hatchbacks and SUVs are wider than the garages built with 1930s semis in Shirley or post-war houses in Bitterne, so the space fills with paint tins and garden chairs. Turning it into a room gives you floor area inside the walls you already own, without losing any garden.
One car-width is narrower than most people picture, typically around two and a half metres inside, yet it is deep enough for a proper room. That suits a double bedroom with a wardrobe, a home office with shelving along one side, or a snug for the children. The trick is planning the layout around the window and the door from the house.
With the shell already standing, effort goes into four jobs: bricking up the doorway, warming the floor, insulating every surface, and bringing in power and heat. We check each one at the free survey, measuring and testing as we go, so the price you receive reflects your own garage rather than a typical one.
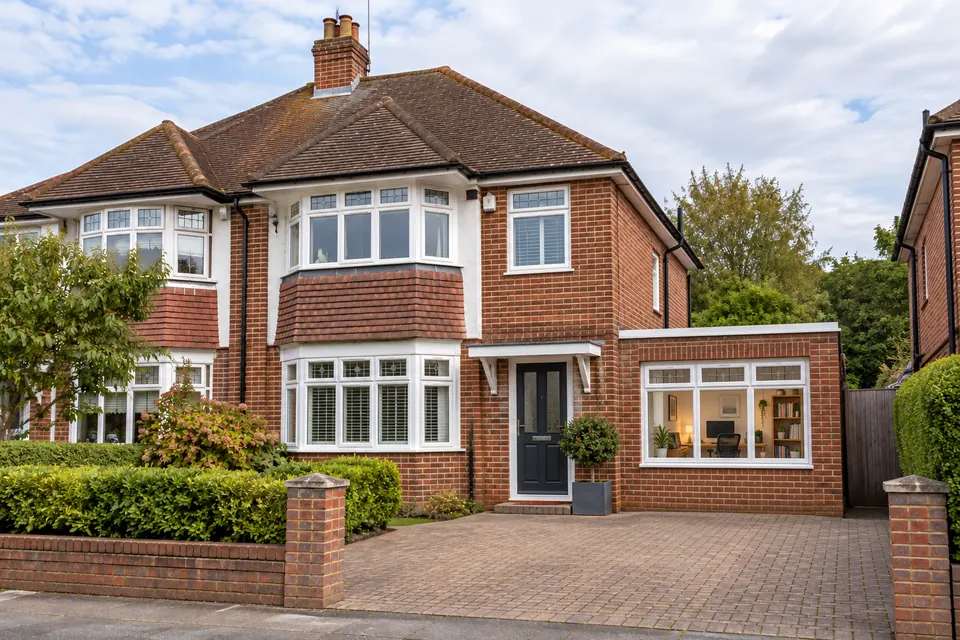
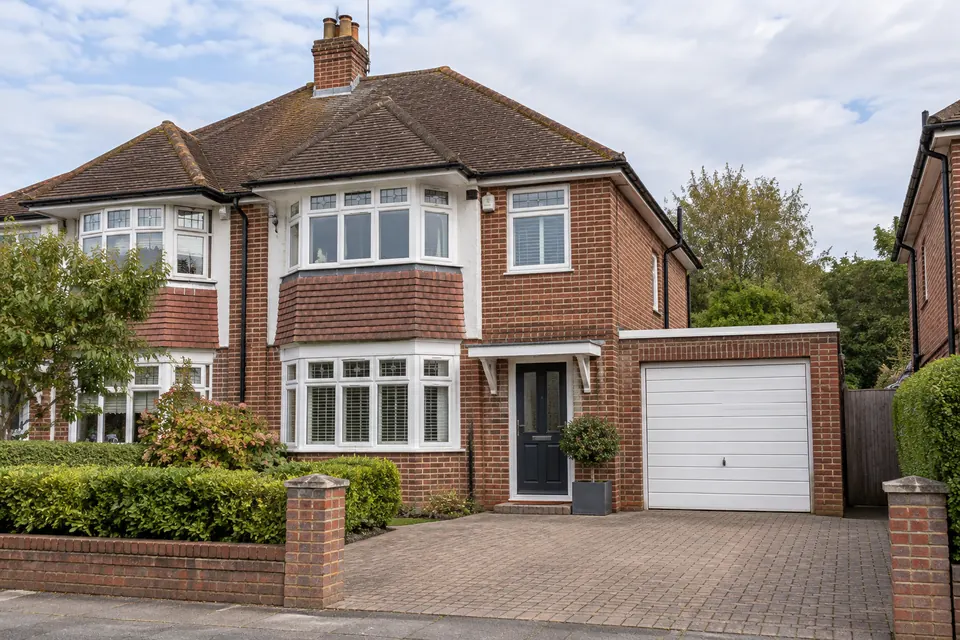 BeforeAfter(Design visualisation)
(The work)
What a single garage conversion involves
No two single garages match exactly, though most follow this sequence, and your quote prices each step on its own line.
01
Measuring up at the survey
Out comes the tape for width, depth and headroom; then we test the slab for moisture and fall, look at how the garage wall meets the house wall and find where the drains run. In older Southampton semis we also check whether the garage was added later, which affects the footings and roof.
02
Drawings and Building Control
We draw the new room and lodge the Building Regulations application, normally with the shared Southampton and Eastleigh service, sometimes with a private registered approver when timing favours it. Inspections follow at the footing, the insulation and completion, ending with a completion certificate for your records.
03
A narrow footing under the old opening
Garage doors usually sit on a thin edge of slab with no foundation under it. A new footing is dug across the width so the infill wall has something solid to stand on. Building Control inspects the trench before the concrete is poured.
04
Matching the front of the house
On a 1930s semi the brick may be a soft red or the walls may be pebbledash or render; on a later estate home it is usually a standard facing brick. We price matching materials and a window in the same style as the rest of the frontage so the room does not look added on.
05
Floor, walls and ceiling
Expect the slab to be lower than the hall. Insulation builds it up to meet that level, linings go onto the walls, and the roof space above gets enough insulation to satisfy Part L, checked by the inspector before boarding.
06
Services and finishing
Sockets and lighting run from your consumer unit, and a radiator usually comes off the existing heating if the boiler has capacity. Then plastering, skirting, an internal door and decoration bring it to a room you can furnish.
(Layout ideas)
Single garage conversion ideas that fit the width
- 01
Ground-floor double bedroom
Put the bed head against the side wall so you can walk round it, with a slim wardrobe on the back wall by the door from the hall. The new window at the front lights the room and, sized properly, also serves as the emergency escape opening Building Control looks for in a ground-floor bedroom.
- 02
Quiet office by the drive
A desk under the front window gets the daylight, with floor-to-ceiling shelving down the long wall and plenty of double sockets plus a data cable from the router. A single garage is wide enough for a desk and a second chair for calls, and the solid door keeps the household noise out.
- 03
Store at the front, room behind
Need to keep the lawnmower and bicycles somewhere? Leave the garage door and build an insulated stud wall part way back. The rear becomes a playroom or utility reached from the house, and the front stays a store. It is a smaller job, covered on our partial conversion page.
(Planning & Building Regulations)
Single garage planning rules and Building Regulations
Most single garage conversions in and around Southampton do not need a planning application, but Building Regulations approval is needed every time the garage becomes a habitable room.
Check my address for free-
Permitted development
Converting an attached single garage with no extension and a front wall in matching materials is usually permitted development in England. Exceptions are listed homes, conservation areas, and houses whose first planning consent withdrew those rights or insisted the garage stays a parking space.
-
Checking your planning history
Before drawing anything we look up the planning history on the council’s portal: Southampton City Council inside the city, Eastleigh for Chandler’s Ford or Hedge End, Test Valley for Romsey, New Forest for Totton. Where the answer is unclear, we can apply for a Lawful Development Certificate to settle it on paper.
-
Escape and fire safety
Any downstairs bedroom must either lead straight into a hall with a route to the front door, or have a window wide and low enough to escape through. Mains-powered linked smoke alarms are usually part of the approval, and the drawings show how the room meets both requirements.
-
Insulation and ventilation
The floor, walls and ceiling have to reach the thermal values in Part L, and the room needs background ventilation through trickle vents in the window. Building Control inspects the insulation before it is covered, so it is checked rather than assumed.
(Price)
Single garage conversion cost in Southampton
Converting one car-width of garage carries a UK guide of £8,000 – £15,000. A short, dry garage becoming a bedroom or office, with heating from the existing boiler and a standard window, sits towards the lower end. A long garage, a slab that is damp or badly out of level, or brick that is hard to match all move the figure up within that band.
Plumbing is the biggest single change: a basin or shower room adds water, waste and extraction. Flooring, doors and light fittings sway it too. Your free survey turns all of this into one fixed price, broken down line by line, before you commit to anything.
Full guide to garage conversion costsUK guide ranges for 2026
- Single garage£8,000 – £15,000
- Integral garage£10,000 – £14,000
- Double garage£15,000 – £25,000
After the free survey you get one fixed figure for your garage, broken into items.
Single garage conversion around Southampton
Single garages sit beside many 1930s semis in Shirley and Bassett and post-war homes in Bitterne, Sholing and Thornhill, and on plenty of detached houses in Chandler’s Ford, Totton and Eastleigh.
(Questions)
Single garage conversion: questions
Short answers to what people ask about this conversion. Ring us for anything else.
Call 07930 368740Will a double bed fit in a single garage?
In most cases. A typical single garage is roughly 2.4 to 3 metres across inside and five or more metres deep, enough for a double bed, wardrobe and a walkway. Your exact dimensions are taken on the visit, and the drawing shows bed and wardrobe positions so nothing is guesswork.
Do I need planning permission to convert a single garage in Southampton?
Often not. Leaving the footprint unchanged normally keeps the work within permitted development. An application becomes necessary for a listed home, one inside a conservation area, or where the original consent ties the garage to parking or strips those rights. We check the planning history first and can arrange a Lawful Development Certificate.
How much does a single garage conversion cost?
Expect a UK guide of £8,000 – £15,000. Length, slab condition, brick matching, any plumbing and your choice of finishes decide the point within it. After the free visit you get one fixed figure, broken into lines, so you can compare it fairly with any other quote.
Does a single garage conversion need Building Regulations approval?
Yes, every time a garage becomes living space. Approval covers the new wall’s foundation, insulation, ventilation, escape, electrics and any drainage. We submit it, book the inspector at each stage and hand over the completion certificate once signed off, ready to file with your deeds.
Will I lose a parking space?
The car bay indoors goes, though few households still use it, and most already leave the car outside. If the drive is short or narrow, check that a car still fits in front of the new wall. Where space outside is tight, converting only the back half leaves the door and a storage bay in place.
Does converting a single garage add value?
Often, since most buyers would rather have another bedroom or study than a damp store. The gain varies with the road and the standard of work, so nobody can promise a figure. File the completion certificate safely; conveyancers routinely request it.
(Free survey)
Get a fixed price for your garage
Arrange a free visit and we will measure up, then send you the costs line by line.
- A home visit to measure and discuss the room
- Scale drawings with a fixed price, item by item
- Planning and Building Regulations checked for your address