Partial garage conversion in Southampton
A partial garage conversion in Southampton gives you a heated room at the rear of the garage while the front stays a lockable store behind the existing door. Bikes and the mower keep a home, and you gain a study, gym or utility.
- Front of garageStays a store
- PlanningUsually not needed
- Key detailInsulated dividing wall
- 01Emptied and the split marked outThe garage is cleared, the existing door is checked and kept, and the line between store and room is marked on the slab.
- 02Dividing wall and a new windowAn insulated wall goes up across the garage on a suitable base, and a window is formed in the rear or side wall.
- 03Floor raised in the room halfOnly the room end gets a membrane, rigid insulation and screed lifted to the house floor; the store keeps its bare concrete.
- 04Lined against the cold storeInsulated plasterboard covers the outer walls and ceiling of the room, and the new wall is built to hold back fire.
- 05Power, heat and lightA radiator off the house heating, sockets where the room needs them, and a separate light and socket left in the store.
- 06Two spaces that both workBikes, tools and recycling stay behind the garage door, while a quiet, heated room opens off the hallway or kitchen.
(Overview)
Why convert only part of the garage?
Plenty of Southampton garages are too narrow for a modern car yet packed with kit that has nowhere else to go. A half garage conversion settles both problems: the rear becomes a proper room reached from inside the house, and the front carries on as storage you open from the drive.
The street view stays as it is: with the garage door kept, there is no bricked-up opening to match, which suits rows of identical garages and brick that is hard to source. Inside, the split is a real wall: the room is insulated and heated, while the store stays dry, aired and lockable.
It works best where a doorway already links the back of the garage to the house, as on many integral and attached garages, or where one can be cut through the shared wall. We first check the garage length, meters, boiler and your storage needs before suggesting where the wall goes.
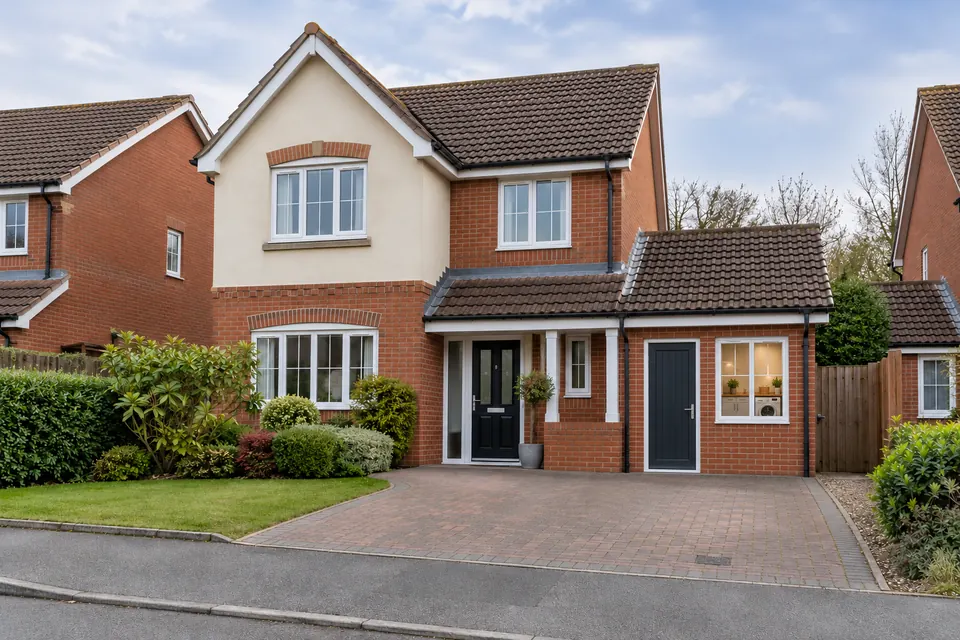
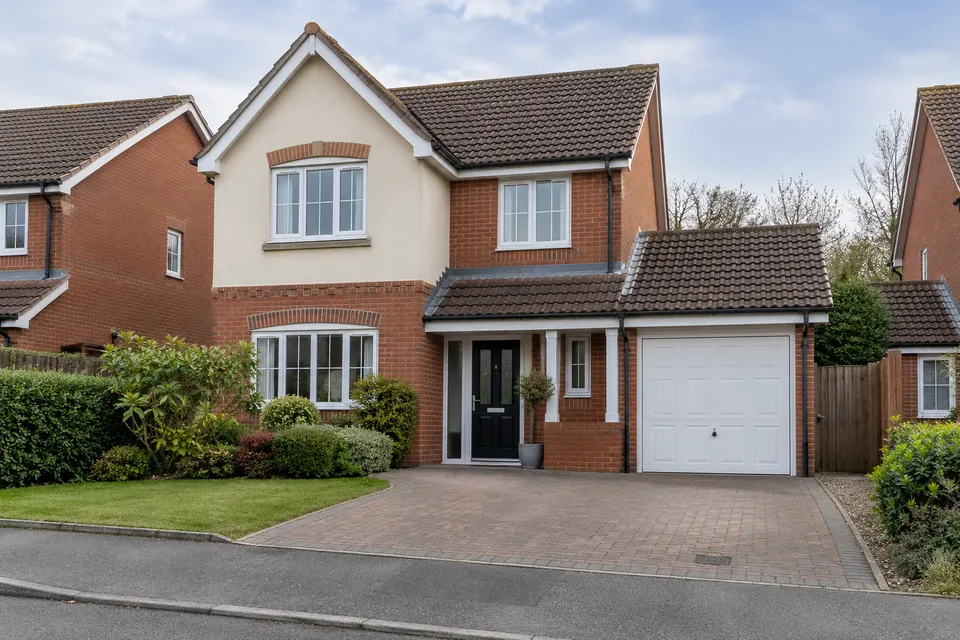 BeforeAfter(Design visualisation)
(The work)
What goes into a part garage conversion
Half a conversion still meets full-conversion standards, plus a few extra details.
01
Choosing where the wall falls
The dividing wall’s position decides everything else. Too far forward and the store is useless; too far back and the room feels cramped. We draw both spaces to scale so the trade-off is clear before you agree.
02
A dividing wall with two jobs
The new wall sits between a heated room and an unheated garage, so it is insulated to the standard of an outside wall. Because the store may still hold a car, fuel or a petrol mower, Building Control normally expect it to resist fire, with a self-closing fire door if you want access through it.
03
Daylight without the garage door
With the door staying put, light has to come from elsewhere. A new opening in the back or side wall is the usual answer, sized so it also airs the room quickly. Where the rear faces the garden a glazed door can work, and rooflights suit a single-storey garage roof.
04
Getting into the room
The room should be entered from the house, never through the store. That may mean reusing a door from the utility or hall, or cutting a new opening with a lintel through the house wall. If the room does not open into a hallway with a way outside, it will need an escape window.
05
Keeping the store useful
The store keeps its slab, its door and enough air movement to stay dry. We allow a light and socket, keep the electricity meter or consumer unit reachable if they live there, and leave wall space for shelving, so the smaller store holds more than the cluttered garage ever did.
06
Heating and electrics
A radiator run from the house boiler, with a thermostatic valve, usually heats the room. New wiring is tested and certified under Part P. If the boiler is in the garage, we decide whether it stays in the store, moves, or sits in the room with its flue and clearances respected.
(Layout ideas)
Partial garage conversion ideas for Southampton homes
- 01
Utility and boot room at the back
Wet coats, muddy boots after a walk on Southampton Common or in the New Forest, and the washing machine all move out of the kitchen. Water and waste usually come through from the kitchen side, the store in front holds bikes and garden kit, and a door into the house keeps the mess contained.
- 02
A study with a buffer from the road
A desk under a rear window, shelving on the dividing wall and enough sockets and data points for two screens. Because the store sits between the room and the street, a rear study tends to be quieter than a conversion whose window faces passing traffic and the pavement.
- 03
Home gym with kit racked in front
Rubber flooring over the insulated floor, mirrors fixed to the dividing wall, and the bikes, kayak or surfboards racked in the store just ahead of it. A gym needs more fresh air than any other room, so an extractor fan or a generous opening window is part of the design from the outset.
(Planning & Building Regulations)
Partial conversion rules: planning and Building Control
Keeping the garage door does not take a partial conversion outside the rules. These points come up most often.
Check my address for free-
Planning permission
Internal changes that leave the front elevation untouched are normally permitted development. Exceptions include listed buildings, homes in a conservation area where an Article 4 direction applies, and houses whose original consent requires the garage to remain available for parking.
-
Conditions that keep garages for cars
Some estates around Southampton were approved with conditions keeping garages or spaces for vehicles. A partial conversion can still breach one, because the space left at the front is usually too short for a car. We check the planning history first, and if a condition applies, the work needs a planning application.
-
Building Regulations approval
The new room is habitable, so approval is required even though only part of the garage changes. In the city and Eastleigh you can apply to Southampton and Eastleigh Building Control, the councils’ joint service, or use a registered Building Control approver.
-
Fire separation from the store
The wall between the room and what is left of the garage is treated as the boundary between a home and a garage. Expect fire-resisting construction, a self-closing fire door if there is any opening, and a mains smoke alarm in the room or the hallway it opens onto.
(Price)
What a partial garage conversion costs
There is no separate guide figure for a partial conversion, so it is measured against the full-conversion UK guide bands: £8,000 – £15,000 for a single garage, £10,000 – £14,000 for an integral garage and £15,000 – £25,000 for a double. With less floor to finish and no new front wall or footing, a part conversion tends to sit towards the lower end of its band.
Some costs do not shrink with the floor area. The dividing wall, fire door, rear or side window, electrics and heating are needed whatever the room size. The survey turns this into one fixed, itemised figure.
Full guide to garage conversion costsUK guide ranges for 2026
- Single garage£8,000 – £15,000
- Integral garage£10,000 – £14,000
- Double garage£15,000 – £25,000
After the free survey you get one fixed figure for your garage, broken into items.
Partial garage conversion around Southampton
A partial conversion suits long single garages on interwar and post-war semis in areas such as Upper Shirley, Bassett and Bitterne Park, and integral garages on newer estates around Hedge End and Chandler’s Ford, where a hall door often leads into the back of the garage.
(Questions)
Partial garage conversion: questions
Short answers to what people ask about this conversion. Ring us for anything else.
Call 07930 368740Can half a garage become a room?
Yes. The rear becomes a heated, insulated room and the front stays a store behind the existing door, with an insulated, fire-resisting wall between them. The room needs Building Regulations approval in the usual way, and a window for daylight and fresh air, normally placed in the back or side wall.
Is planning permission needed for a partial garage conversion in Southampton?
Usually not, because the outside of the house does not change. Permission may be needed for a listed home, a property in a conservation area where an Article 4 direction applies (Southampton has several, including Oakmount Triangle), or a house built with a condition keeping the garage for parking. We check your address’s planning history at the survey.
How much of the garage should stay as storage?
List what genuinely needs to live there: bikes, a mower, tools, the bins, perhaps a chest freezer. Shelving and wall hooks mean most people need less depth than they expect. We draw the store and the room together, so the wall can move on paper before anything is built.
Will a car still fit in a partly converted garage?
Only if the garage is long enough to leave a full parking space in front of the new wall, and few single garages are. Most partial conversions swap parking for storage. If keeping a car under cover matters, splitting a double garage side to side, with one bay left as a working garage, usually works better.
Does the dividing wall have to resist fire?
Normally, yes, where the front part is still used as a garage, because cars, fuel and petrol garden machinery may be kept there. A way through needs a self-closing fire door, and Building Control confirm the specification at plan check.
Is converting part of a garage cheaper than the whole thing?
Often, because there is less floor to insulate, no footing or new front wall, and the garage door stays. It is not half the price, though, as the wall, window, heating and electrics are needed regardless. The full-conversion guide figures give the ceiling, and the survey gives your fixed price.
(Free survey)
Price a room with storage kept
Your free survey draws both halves of the garage and prices every line.
- A home visit to measure and discuss the room
- Scale drawings with a fixed price, item by item
- Planning and Building Regulations checked for your address