Garage conversion Hedge End, West End & Botley
A garage conversion in Hedge End usually means an integral or linked garage on one of the estates built since the M27 arrived. We survey it free of charge, check the Eastleigh planning position, including Botley’s conservation area, and send one fixed price itemised line by line.
- PostcodesSO30, part SO18
- CouncilEastleigh Borough Council
- Typical homes1970s to 2000s estates, village cores
(Housing in Hedge End, West End & Botley)
Hedge End, West End and Botley homes and their garages
Hedge End grew from a hamlet on the old Botley Common into one of the larger towns east of Southampton, and most of that growth came in the last decades of the twentieth century, helped by the M27. Grange Park, north and east of the old centre, and the neighbouring Dowd’s Farm, Kings Copse and Cranbourne Park estates added a great many homes. That makes SO30 one of the best places locally for garage conversions: integral, linked and attached garages are everywhere.
West End is older, a village that grew along the old road between Romsey and Portsmouth, with Victorian buildings around Moorgreen and the High Street and later twentieth-century estates around them. Botley is older still, a historic village at the crossing of the River Hamble, with a Georgian and Victorian centre and, more recently, large new estates built around Boorley Green. Between them, the three places cover almost every age of house.
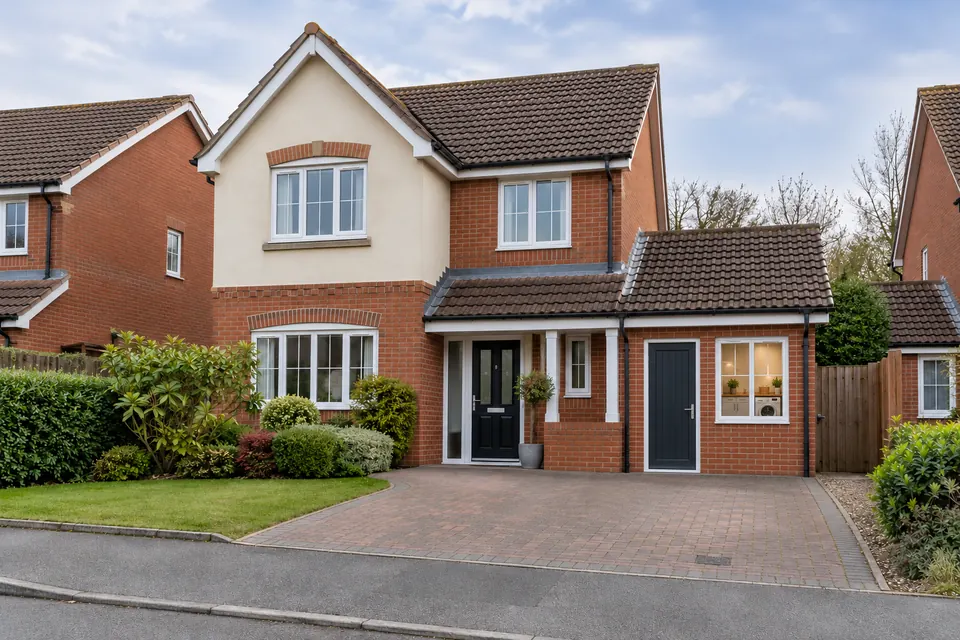
1980s and 1990s estate homes in Hedge End
Detached and link-detached houses on Grange Park, Dowd’s Farm and similar estates very often have an integral garage, or a single garage joined to the neighbour’s. Such garages make a tidy downstairs bedroom, study or playroom. Many are shorter and narrower than a modern car needs, so the space is rarely used for parking anyway.
Post-war semis and bungalows in West End
West End has a good share of mid-century semis and bungalows whose garage sits alongside, sometimes under a flat roof that needs replacing or upgrading as part of the job. For a bungalow owner, the garage can turn into a bedroom plus washroom, so daily life stays on one floor.
New-build homes around Botley and Boorley Green
The newest estates around Boorley Green have integral garages and detached garage blocks beside driveways. Before anything else, read the planning consent for your development: recent estates are often approved on the basis that garages stay as parking, and then even an internal change needs a planning application.
(Suits these homes)
Which garage conversions suit Hedge End and Botley?
With so many family homes from the same few decades, the requests in SO30 fall into a familiar pattern, and the integral garage is at the centre of most of them.
 01
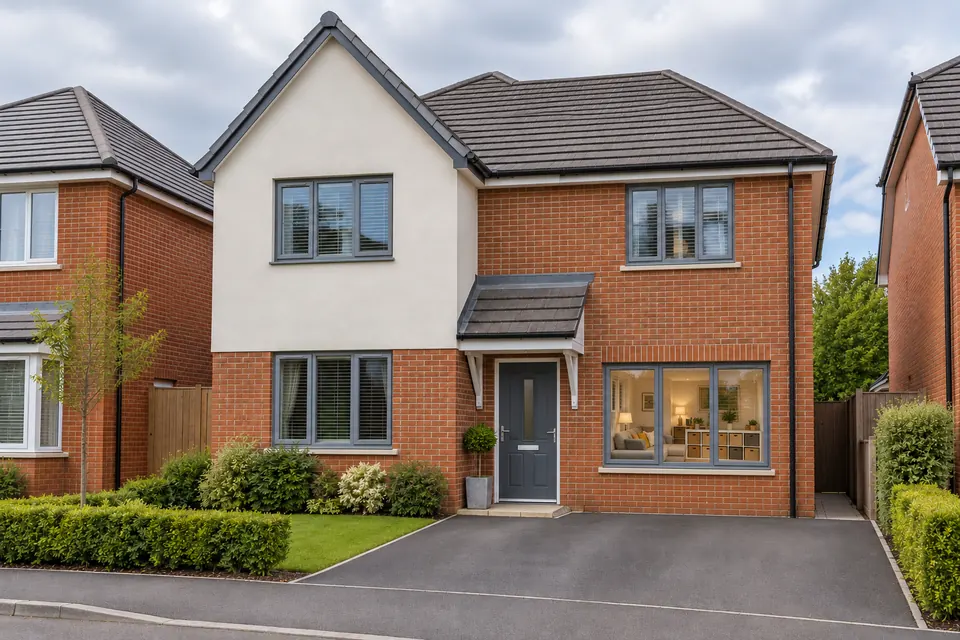
Integral garage conversion in Hedge End
The classic Hedge End job. The garage is already inside the house’s footprint, so the job is brickwork and glazing where the door was, a warmer floor lifted level with the hall, and fireproofing under the bedroom.Find out more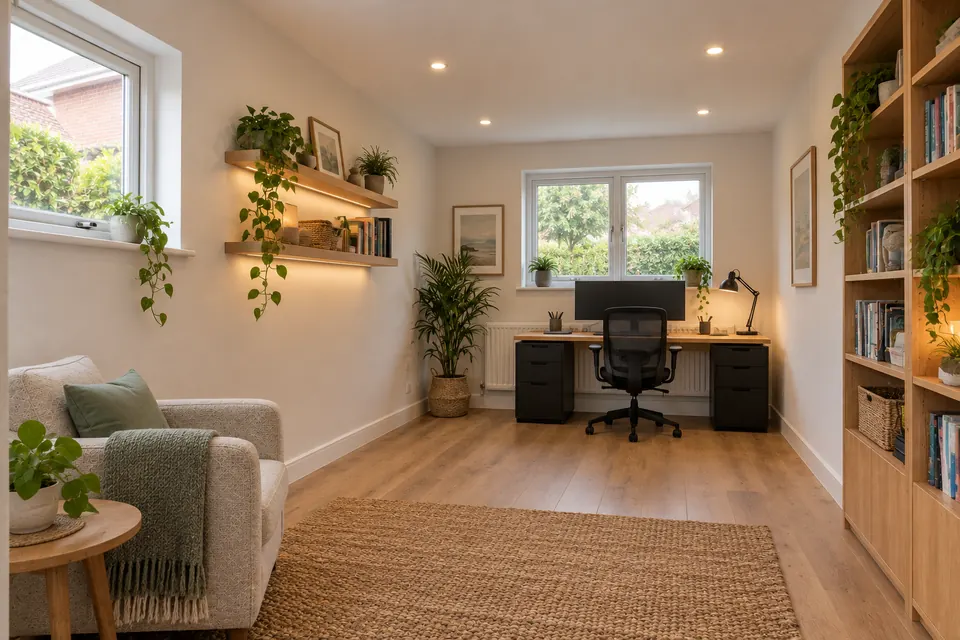 02
Garage to home office in Hedge End
Hedge End sits by junction 7 of the M27 and has its own station on the Eastleigh to Fareham line, so plenty of people split their working week. A front-facing garage office keeps work separate from family life.Find out more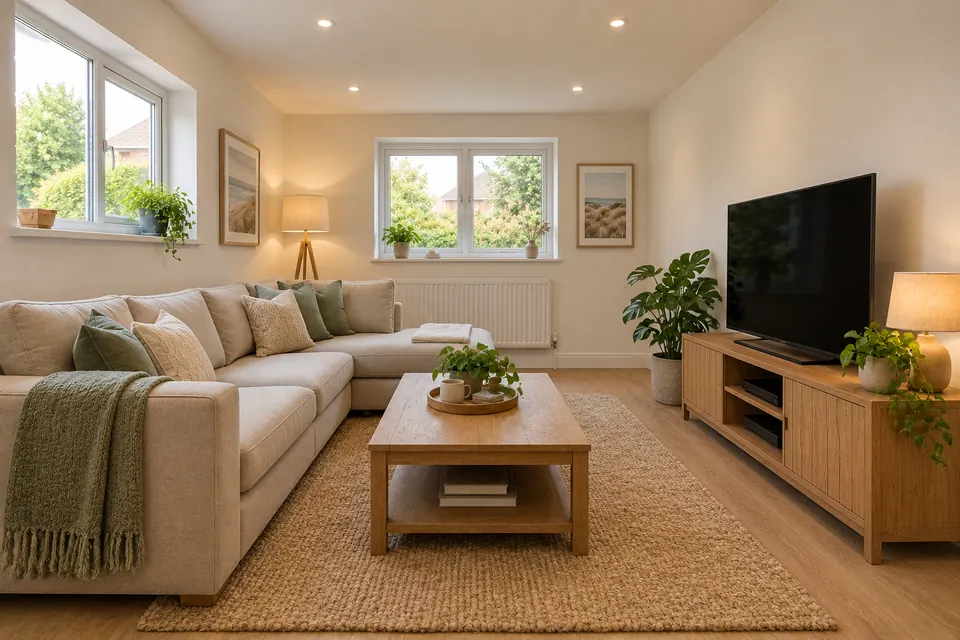 03
Garage to living room in Hedge End
Opening a garage into the lounge or knocking through to create a family room suits the compact downstairs layouts on many 1980s and 1990s estates, where the existing living space can feel tight for a growing household.Find out more- 04
Partial garage conversion in Hedge End
Where you still want somewhere to keep bikes or garden tools, converting the rear part into a utility room or study and keeping a short storage bay at the front is a sensible compromise on smaller Hedge End plots.Find out more
(Planning: Hedge End, West End & Botley)
Planning and Building Control in Hedge End, West End and Botley
All three places are planned by Eastleigh Borough Council. The council has several conservation areas and Article 4 directions here, which matter for a small number of homes.
Check my address for free-
Botley Conservation Area and Article 4
Botley’s conservation area, designated in 1975, covers the historic centre of the village and the approach towards the River Hamble. Eastleigh Borough Council has also made an Article 4 direction there, which removes some permitted development rights. Inside the boundary, a new garage frontage may well require consent, and the council’s map for your address is our first stop.
-
West End’s two small conservation areas
West End has two compact conservation areas: Orchards Way, and Gaters Mill and Romill Close. The council lists Article 4 directions for both. They cover only a handful of streets, but if your home is one of them, garage changes visible from the road are likely to need consent. Elsewhere in West End, normal permitted development rules apply.
-
Estate conditions in Hedge End
Most attached and integral conversions in Hedge End are permitted development. The common catch is a condition on the original estate permission requiring the garage to stay available for parking. If one is in force, you need planning permission. The decision notice for your road is something we look up, and a Lawful Development Certificate can confirm the position in writing.
-
Southampton and Eastleigh Building Control
Any garage turned into a room you live in has to pass Building Regulations. Across SO30 that approval comes from the shared Southampton and Eastleigh service, or from a registered approver if you prefer. We draw the plans, lodge the application and book every inspection up to the completion certificate.
(Getting around Hedge End, West End & Botley)
Covering Hedge End, West End, Botley and the roads between
In Hedge End we visit homes across Grange Park, Dowd’s Farm, Kings Copse, Cranbourne Park and the older streets near St John’s Road and the recreation ground, which is all that remains of Botley Common. The town sits beside junctions 7 and 8 of the M27, with Charles Watts Way linking the retail parks to the motorway, and Hedge End station opened in the early 1990s on the line between Eastleigh and Fareham.
West End, in SO30 and partly SO18, borders Itchen Valley Country Park and Telegraph Woods, and is home to the Utilita Bowl, Hampshire’s county cricket ground. Botley, a little further east, has its own station on the same line as Hedge End, a village centre with coaching inns and the start of the Strawberry Trail, and Manor Farm Country Park close by on the way towards Bursledon. We cover Boorley Green and the surrounding lanes as well.
(Questions)
Garage conversion questions: Hedge End, West End & Botley
Answers for homeowners in Hedge End, West End & Botley. Ring us for anything else.
Call 07930 368740Will a Hedge End garage conversion need planning permission?
Usually not. Most Hedge End garage conversions fall within permitted development, unless the property is listed or its rights have been taken away. The thing to check is the original planning consent for your estate, as some of these were approved on condition the garage stays usable for a car. Where one exists, Eastleigh Borough Council will want a planning application, which we can put together.
What does a garage conversion in Hedge End cost?
UK guide figures run from £8,000 – £15,000 for a single garage, £10,000 – £14,000 for an integral garage and £15,000 – £25,000 for a double. Integral garages on Hedge End estates often fall within the middle band, because the walls and roof are already in place. A free survey gives you one fixed price, itemised line by line.
Is Botley in a conservation area?
The historic centre of Botley is a conservation area, first designated in 1975, and Eastleigh Borough Council has an Article 4 direction there that removes some permitted development rights. The newer estates around Boorley Green are outside it. If your home is inside the boundary, changes to the garage front visible from the street are likely to need planning permission.
Who approves Building Regulations for garage conversions in SO30?
Hedge End, West End and Botley are served by Southampton and Eastleigh Building Control, though a registered approver is an alternative. Approval is needed for insulation, fire safety, ventilation and, for bedrooms, a means of escape. We handle the application and the inspections so you have a completion certificate at the end.
Can I still convert a garage on a new-build estate near Boorley Green?
Often yes, but check two things first: whether your planning consent includes a condition keeping the garage for parking, and whether the developer’s covenants or a management company restrict changes. With such a condition in place, you apply for planning permission instead. We read the documents with you during the survey before any drawings or prices are prepared.
All our garage conversion types
- Single garage conversion
- Double garage conversion
- Integral garage conversion
- Attached garage conversion
- Detached garage conversion
- Partial garage conversion
- Garage to bedroom
- Garage conversion with ensuite
- Garage to home office
- Garage to living room
- Garage to kitchen
- Garage to home gym
- Garage to utility room
- Garage cinema room
- Garage annexe conversion
(Free survey)
Book a free Hedge End survey
Let us know what the garage is like now; we will survey your SO30 home and send a fixed, itemised quote.
- A home visit to measure and discuss the room
- Scale drawings with a fixed price, item by item
- Planning and Building Regulations checked for your address