Garage to utility room in Southampton
A garage to utility room conversion in Southampton gets the washer, the dryer and the muddy wellies out of the kitchen for good. We survey the drains and the boiler, draw the room, handle Building Regulations and price every item, whether you convert the whole garage or only the back.
- PlanningUsually not needed
- ServicesWater, waste and a dryer vent
- OptionConvert all or part of the garage
- 01Cleared and the door offClutter goes and the door is removed, unless only the rear section is converted and the front stays a store.
- 02Wall, window and back doorA footing takes the new front wall and window; many utility layouts also gain an external door to the side path or garden.
- 03Waste in, floor upWaste pipes for the sink and washer are bedded to fall, then a damp barrier, boards and screed raise the floor to house level.
- 04Walls and ceiling insulatedInsulation and plasterboard line the old garage walls and ceiling, with moisture-resistant sheets behind the sink and machines.
- 05Plumbing, power and extractionSupply pipes, sockets for the machines, an extract fan, the dryer vent and a radiator or heated rail are fitted and tested.
- 06Laundry sortedWorktop over the machines, a deep sink, tall cupboards and coat hooks by the door make the room work every day.
(Overview)
Why a utility room is a sensible use of a Southampton garage
In many Southampton homes the washing machine shares the kitchen with the cooking, and the tumble dryer lives wherever it fits. A garage beside the kitchen or hallway is the obvious new home for both, along with the ironing board, the recycling bins, the dog bed and the wet coats from a walk on Southampton Common or beside the Itchen.
In regulation terms a utility counts as a wet room, so it needs extract ventilation and an outlet for waste water on top of the insulation and heating any converted garage needs. The upside is that it seldom takes the whole garage. Plenty of owners convert the rear section and keep the front for bikes, tools and the mower.
Shifting the laundry out also frees kitchen space for more cupboards, a dishwasher or a larder unit, and quietens the room where you cook and eat. If the boiler already lives in the garage, the new utility often becomes its permanent home, hidden behind a cupboard door but still easy for an engineer to reach for its yearly service.
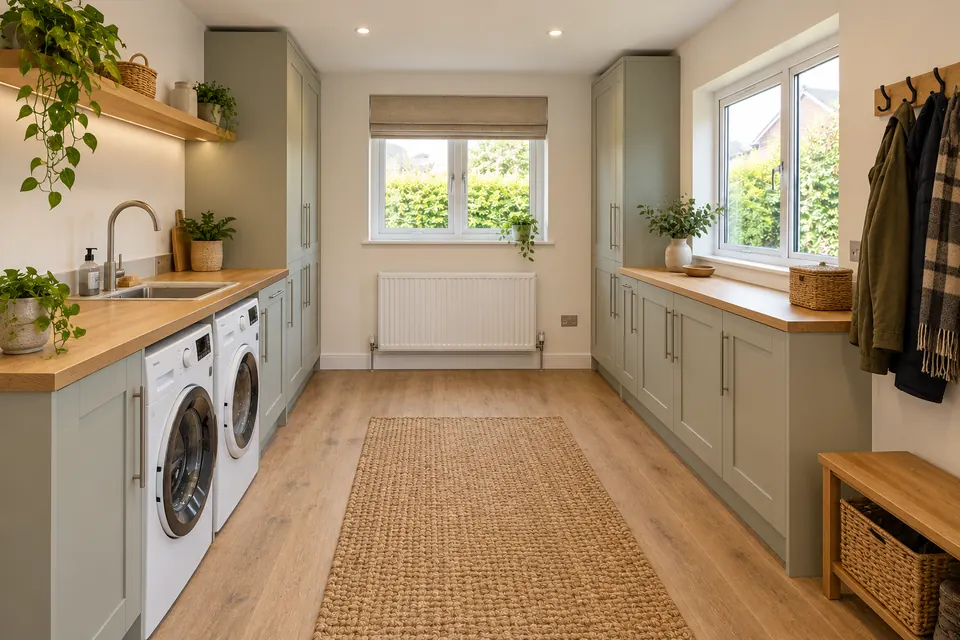
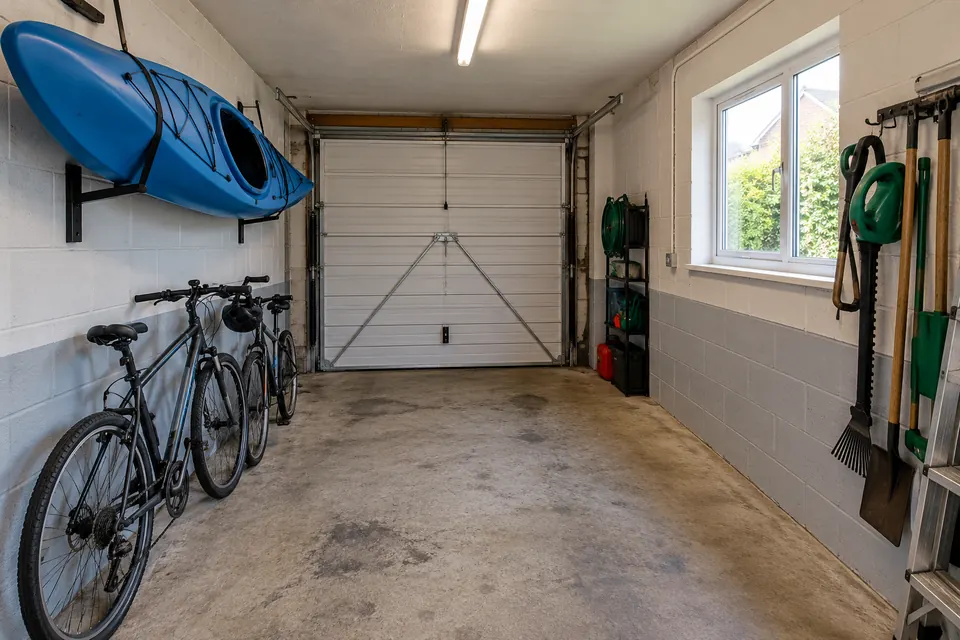 BeforeAfter(Design visualisation)
(The work)
What a garage utility room involves
Most of these depend on where the drains and boiler are, so they are worked out at the survey.
01
Waste water and drainage
The sink and washer need a waste run with a steady fall to the stack or a gully. Where the drain is far off or higher than the garage floor, a compact pump unit may be needed. Work within 3 metres of a public sewer requires Southern Water’s consent, so we check that first.
02
Venting the dryer and the room
Vented dryers push damp air through a wall duct, and even condenser and heat pump dryers release some moisture. The regulations ask for an extract fan in a utility, sized for the room, plus background ventilation, so steam does not end up as mould on new plaster.
03
Keeping or moving the boiler
A boiler already in the garage can usually stay, boxed into a cupboard with the right clearances and flue position. It still needs room for its annual service. Gas pipework or flue alterations are for a Gas Safe engineer only.
04
A partial conversion with storage
To keep a garage at the front, an insulated stud wall with a door is built across it. The utility behind is warm and dry; the store keeps its up-and-over door. Any door between the remaining garage and the house must resist fire and close by itself.
05
A back door to the garden
An external door from the utility to the side path turns it into a boot room too: muddy shoes, wet dogs and garden tools come in without crossing the kitchen. On integral garages this is often the most useful single change, and it goes on the same drawings.
06
Surfaces that cope with water
Vinyl or tiled flooring, moisture-resistant boards behind the sink and a sealed worktop make the room easy to wipe down. Raising appliances on a plinth or stacking them in a tall housing saves bending and leaves floor space for an airer.
(Layout ideas)
Garage utility room ideas
- 01
Laundry behind, bikes in front
A stud wall about halfway back creates a utility next to the house door and a store behind the original garage door. The washer, dryer and sink line the rear wall where pipe runs are shortest, and tall cupboards hold the vacuum and ironing board. It costs less than a full conversion.
- 02
Utility plus downstairs WC
Many Southampton semis have no toilet on the ground floor. A utility with a small WC and basin beside it shares one waste run and one extract route, and adds the downstairs cloakroom buyers look for. The WC needs its own door, and both rooms need extraction.
- 03
Boot room and dog wash
For families who head out to the New Forest or the coast, a low shower tray with a hand spray makes rinsing a dog or a wetsuit easy. Add hooks, a bench with shoe storage underneath and a back door, and nothing muddy reaches the kitchen.
(Planning & Building Regulations)
Approvals for a laundry room in the garage
A utility is one of the easier garage conversions where planning is concerned, but the new wall, insulation, drainage and ventilation still need Building Regulations approval.
Check my address for free-
Planning permission
Converting a garage that is part of the house, adding a window and a back door, is normally permitted development. Check first for listed status, a conservation area, or a planning condition on the estate removing those rights. A Lawful Development Certificate removes any doubt.
-
Building Regulations approval
Bringing a garage into the heated home needs approval, whether all of it or part is converted. In Southampton and Eastleigh the council service is run jointly as Southampton and Eastleigh Building Control, and private registered approvers are another option. We submit the plans and book inspections.
-
Ventilation for a wet room
A utility needs mechanical extract plus background ventilation, both checked by the inspector. The fan and dryer vent are placed so their outlets on the front or side wall look tidy and do not blow towards a neighbour’s window or your porch.
-
Fire separation from the garage
With a partial conversion, what remains of the garage still has to be kept behind fire-resisting construction. The new dividing wall and any connecting door must meet fire-resistance standards, and the door should be self-closing. It is all shown on the approved drawings.
(Price)
How much a garage to utility conversion costs
Converting a whole integral garage has a UK guide price between £10,000 and £14,000. Singles fall within £8,000 – £15,000, doubles within £15,000 – £25,000. Plumbing and an extract fan usually put a utility above a plain bedroom or office within its band. Doing just the rear half trims the figure, with less floor and wall to finish.
Drainage causes the biggest swings: a short run to an existing stack is simple, whereas a pump or a nearby sewer adds work. A WC, a back door or a dog shower each add cost. Cabinets, worktops and appliances can be supplied by you. Every item appears separately on the fixed price.
Full guide to garage conversion costsUK guide ranges for 2026
- Single garage£8,000 – £15,000
- Integral garage£10,000 – £14,000
- Double garage£15,000 – £25,000
After the free survey you get one fixed figure for your garage, broken into items.
Garage to utility room around Southampton
Works best where the garage is next to the kitchen or hall: garages built into newer homes around Hedge End, Eastleigh and North Baddesley, and side garages on 1930s semis in Shirley, Bassett and Bitterne.
(Questions)
Garage to utility room: questions
Short answers to what people ask about this conversion. Ring us for anything else.
Call 07930 368740Can I turn part of my garage into a utility room?
Certainly, and many owners prefer it. An insulated wall across the garage creates a warm utility at the back, near the house, and leaves the front for storage behind the original door. The converted part still needs Building Regulations approval, and the remaining garage stays kept behind fire-resisting construction.
Will a Southampton garage utility need planning consent?
Usually not. A garage forming part of the house, converted without enlarging it, is normally permitted development, even with a new window or door. Listed buildings, conservation areas and homes where those rights were removed are the exceptions, and we look into the planning history before drawing anything.
Does a utility room in the garage need an extractor fan?
Yes. The regulations treat a utility as a room that produces moisture, so it needs mechanical extract as well as background ventilation such as trickle vents. A vented tumble dryer adds a second outlet on an external wall. Both outlets are marked on the drawings.
Can the boiler stay put if my garage becomes a utility?
Usually, yes. It can be enclosed in a cupboard as long as there is servicing space and the flue terminal still meets the rules. Relocating the boiler or flue is Gas Safe engineer’s work, and it is priced as a separate line.
What if my garage is lower than the drains?
Waste needs a fall to reach the drain, so a low garage floor or a long distance to the stack may call for a small pump unit under the sink. Raising the floor during the conversion often helps. We locate the drains on the survey so the solution is known before the price is fixed.
Is a garage utility room worth it?
For many families, yes: it frees the kitchen of noisy machines and drying washing and gives coats and boots a home. A downstairs WC alongside makes it more useful still. It keeps much of the garage’s practical role while making the house easier to live in.
(Free survey)
Get your utility room priced
Arrange a free survey; we find the drains, look at the boiler and post you a fixed, itemised figure.
- A home visit to measure and discuss the room
- Scale drawings with a fixed price, item by item
- Planning and Building Regulations checked for your address