Integral garage conversion in Southampton
An integral garage conversion in Southampton brings the garage inside your home’s footprint back into the house as a proper room. Since a bedroom usually sits on top and the side walls belong to the house, most effort goes into the infilled doorway, a warm floor and the ceiling overhead.
- UK guide£10,000 – £14,000
- PlanningCheck new-build conditions
- Key detailRoom above stays protected
- 01Clear and unbolt the doorStorage comes out, the door is taken off and we record the positions of the boiler, gas meter and fuse board before anything is disturbed.
- 02Infill under the bedroomBeneath the existing lintel, a fresh footing carries a new cavity wall, with a window lined up with the windows upstairs.
- 03Floor up to hall levelInsulation and screed bring the garage floor level with the hallway, so the door from inside needs no step.
- 04Ceiling below the bedroomThe ceiling under the room above is kept fire-resisting and insulated, and the outside walls are lined with insulated board.
- 05Boiler, power and heatCircuits extend from the nearby consumer unit, a radiator joins the heating, and any boiler that stays gets the access and venting it needs.
- 06Part of the house againA study or snug off the hall that feels like it was always there, with matching doors and skirting.
(Overview)
Why integral garages are the most straightforward to convert
Built within the house itself, this type of garage typically has a bedroom or bathroom overhead and the entrance hall alongside. You will see them on 1960s to 1980s houses in Chandler’s Ford and Totton and on many newer homes in Hedge End and Boorley Green. With the structure already shared, there is less new building involved.
Less to build does not mean nothing to think about. The ceiling separates the garage from a bedroom, so fire protection and sound matter. The boiler, gas meter or electricity meter is often fitted inside the garage on newer estates. And the planning permission for a recent development may say something specific about that garage.
We look at all three at the free survey, and check the paperwork with the council before drawing. Done well, it reads as one more downstairs room rather than a former garage with carpet laid in it, with the same floor level, ceiling height and doors as the hall it opens from.
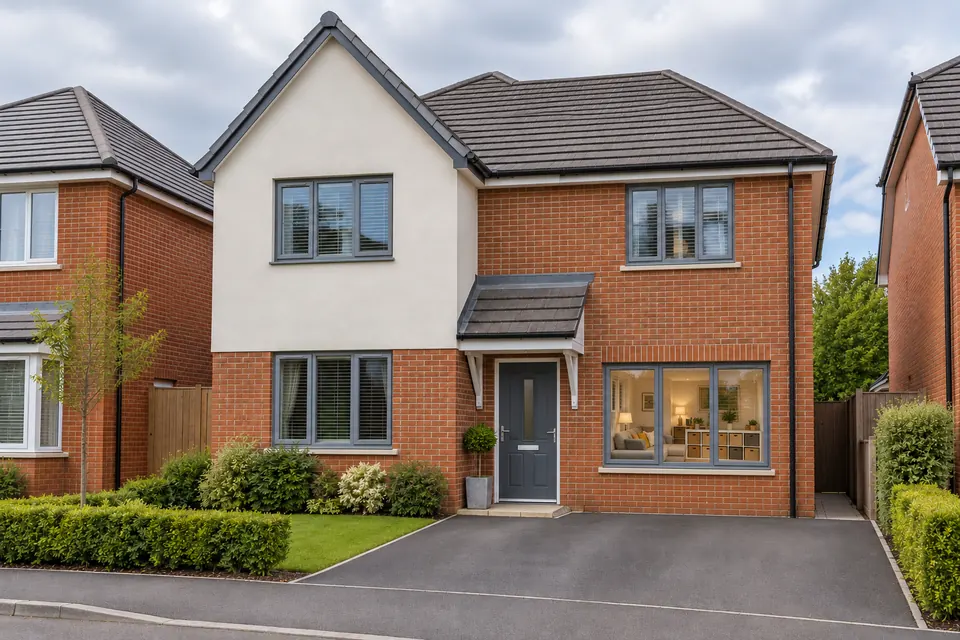
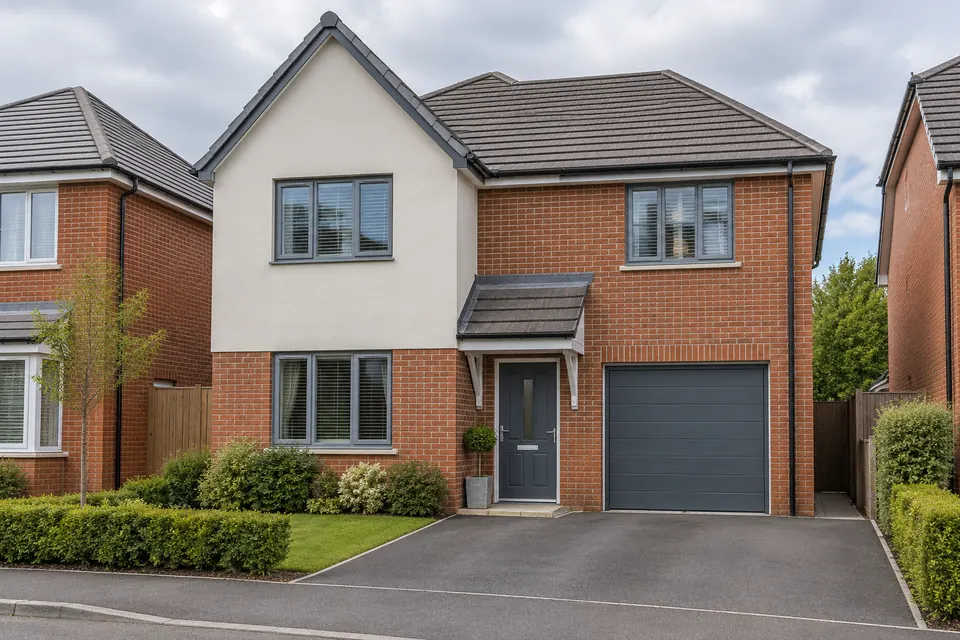 BeforeAfter(Design visualisation)
(The work)
What converting an integral garage involves
The order of work is similar to any garage, but each step is shaped by the fact that this garage is inside the house.
01
Checking what is above
We look at the lintel or beam over the garage door, which carries the front wall of the room upstairs. The new infill wall sits beneath it on its own footing. If the lintel shows cracking or sagging, it is dealt with before the wall goes in.
02
Boiler, meters and consumer unit
On many estate houses these sit on the garage wall. They can usually stay, boxed in neatly with access kept, or be moved. A boiler flue, gas meter position and ventilation all need care, so we plan around them on the drawings.
03
Fire protection overhead
The ceiling between a garage and a bedroom is normally built to resist fire. When the garage becomes a room, Building Control checks that the ceiling still gives the separation required, and that the converted room has a safe escape route through the hall.
04
Joining the hallway
Usually there is already a connecting door from the hall, frequently a fire door. Once the garage is a room it can be swapped for a door that matches the others, or the opening moved to suit the layout. Floor levels are matched so there is no step.
05
The new front wall
On a newer house the bricks are usually still available or a close match is easy to find. On an older one the brick or tile hanging may take more work to match. The window is chosen to line up with those above.
06
Approval and completion
We send the Building Regulations application to the joint Southampton and Eastleigh service, or to a registered approver if you prefer, book the inspections as each stage is ready and pass the completion certificate to you at the end. Keep it with the deeds for when you sell.
(Layout ideas)
Integral garage conversion ideas
- 01
Study off the hall
An integral garage is often just inside the front door, which makes it ideal for working from home: visitors and couriers do not walk through the house, and the window looks onto the drive. A run of built-in cupboards along the wall can hide the boiler and meters while keeping them reachable.
- 02
Bigger kitchen or utility
Where the garage backs onto the kitchen, as on many estate layouts, part of the wall can come out for a kitchen-diner or a utility with the washing machine and dryer moved out of the kitchen. A steel beam is designed for the opening and drainage is routed under the new floor.
- 03
Ground-floor bedroom and shower
For a relative who struggles with stairs, an integral garage near the hall can hold a bed with a small shower room tucked into the rear corner. The escape route through the hall to the front door is part of the design.
(Planning & Building Regulations)
Planning permission and Building Regulations for integral garages
Converting an integral garage without changing the outside much is normally permitted development in England, but newer homes deserve a careful check first.
Check my address for free-
New-build planning conditions
Councils sometimes attach a condition to new estates requiring garages to stay available for parking, or removing permitted development rights altogether. Recent estates such as Boorley Green are worth checking. We look up the original permission; if a condition applies, a planning application is the route.
-
Covenants and management companies
Separate from planning, the deeds of a newer house may include a covenant about garages or exterior changes, and some estates have a management company. That is a legal point rather than a council one, so it is worth asking your solicitor or checking the title before work starts.
-
Building Regulations are always needed
A habitable room needs approval for the new footing and wall, insulation, ventilation, fire separation and escape, electrics and any drainage. Inspections happen as the work goes along. The completion certificate matters when you sell, and work without it can cause delays at that stage.
-
Flood risk near the water
Some homes near the Itchen, Test and Southampton Water are in areas at risk of flooding. A garage floor raised to house level helps, yet look up your postcode on the Environment Agency’s flood risk map before settling on floor finishes and how high the sockets go.
(Price)
Integral garage conversion cost
The UK guide for an integral garage conversion is £10,000 – £14,000. The band is narrower than the single garage guide, since the roof and side walls are already warm parts of the house. A dry room such as an office or bedroom, with a boiler that stays put, sits at the lower end.
Moving a boiler or meters, opening the garage into the kitchen with a steel beam, adding a shower room, or repairing a tired lintel all push the cost upwards. Hard-to-match brick on an older house adds labour too. Your survey gives a fixed price, item by item, so you know exactly what each choice costs before agreeing.
Full guide to garage conversion costsUK guide ranges for 2026
- Single garage£8,000 – £15,000
- Integral garage£10,000 – £14,000
- Double garage£15,000 – £25,000
After the free survey you get one fixed figure for your garage, broken into items.
Integral garage conversion around Southampton
Integral garages are found on many 1960s to 1980s homes in Chandler’s Ford and Totton and on newer houses in Hedge End, Boorley Green and other recent estates around Eastleigh.
(Questions)
Integral garage conversion: questions
Short answers to what people ask about this conversion. Ring us for anything else.
Call 07930 368740Is planning needed to convert an integral garage in Southampton?
Usually not, as long as you are not extending and the front wall matches the house. Check the original permission on newer homes, as some include a condition keeping the garage for parking or removing permitted development rights. Homes that are listed or inside a conservation area need closer checks. If in doubt, the council can issue a Lawful Development Certificate.
How much does an integral garage conversion cost?
Its UK guide is £10,000 – £14,000, a narrower range than for a single garage, because less of the structure needs upgrading. Relocating a boiler, a steel beam into the kitchen or a shower room will move the price up. The survey gives an itemised, fixed figure.
What happens to the boiler in my integral garage?
In most cases it remains in place inside a neat cupboard that can be opened for servicing, as long as the flue and ventilation still meet the rules. Moving it is possible but costs more. A Gas Safe registered engineer handles any gas work. We decide the best option at the survey.
Is fire protection needed under the bedroom above?
Yes. The ceiling between a garage and a room above is normally fire-resisting, and Building Control will check it still gives the required protection after conversion. The new room also needs a safe route out, usually through the hall to the front door, and linked smoke alarms.
Can I convert an integral garage on a new-build house?
Often yes, but read the planning permission and your deeds first. Some new estates have conditions keeping garages for parking or covenants about changes to the outside. If a condition applies, a planning application can ask to vary it. We check the council records before drawing anything.
Will the new room look and feel original?
It should. The floor is raised to match the hall, ceilings generally match the other downstairs rooms, and the doors and skirting can match. From outside, a window lined up with those upstairs makes the frontage look as if it was always built that way.
(Free survey)
Find out what your integral garage costs
A free survey covers the room above, the boiler and the paperwork, followed by a fixed, itemised price.
- A home visit to measure and discuss the room
- Scale drawings with a fixed price, item by item
- Planning and Building Regulations checked for your address